
21513 Willow Wisp Street, Saint Clair Shores, MI 48082
Local realty services provided by:ERA Prime Real Estate Group
21513 Willow Wisp Street,Stclairshores, MI 48082
$215,000
- 3 Beds
- 1 Baths
- 1,033 sq. ft.
- Single family
- Pending
Listed by: chantel t hines
Office: keller williams lakeside
MLS#:20261061636
Source:MI_REALCOMP
Price summary
- Price:$215,000
- Price per sq. ft.:$208.13
About this home
Welcome to Willow Wisp, where classic charm meets the laid-back lifestyle that makes St. Clair Shores such a special place to call home. This 3-bedroom brick ranch offers 1,033 square feet of comfortable living space in the Lakeshore School District, with hardwood floors throughout, plantation shutters in the living room, fresh paint throughout. The bright kitchen features newer countertops, matching white appliances, a microwave above the stove, a window overlooking the backyard from the sink, and an adjoining dining area perfect for everyday meals. The updated bathroom provides a newer vanity, updated step-in shower tile, and a dual-head rainfall shower system with a handheld sprayer. Downstairs, the ready-to-finish basement provides plenty of opportunity to create additional living, entertaining, or recreation space, while built-in shelving offers convenient storage. A new A/C unit adds peace of mind and comfort. Outside, the fully fenced backyard with a wooden privacy fence creates your own private retreat. Spend summer mornings sipping coffee or evenings unwinding under the covered lanai patio, with a detached two-car garage providing additional parking and storage. But living here is about more than the house; it's about living the Shores lifestyle. Walk over to St Clair Shores Golf Club for a round of golf, grab groceries or run errands with Kroger, Meijer, shopping, dining, and everyday conveniences nearby, or hop on the expressway for an easy commute. When summer arrives, head down to Veterans Memorial Park along Lake St. Clair, where residents can enjoy waterfront views, fishing, a playground, splash pad, picnic pavilions, walking paths, and some of the city's favorite community events and summer concerts. PRICE IMPROVEMENT — now priced to match recent comparable sales in the Tanglewood/Lakeshore area. Basement support beams have a lifetime transferable warranty....
Contact an agent
Home facts
- Year built:1955
- Subdivision & Development:WILLIAM P HULL # 02
- Listing ID #:20261061636
- Added:47 day(s) ago
- Updated:September 30, 2026 at 09:22 AM
Rooms and interior
- Bedrooms:3
- Total bathrooms:1
- Full bathrooms:1
- Rooms Total:6
- Basement Description:Full, Unfinished
- Living area:1,033 sq. ft.
Heating and cooling
- Cooling:Ceiling Fans, Central Air
- Heating:Forced Air, Natural Gas
Structure and exterior
- Roof:Asphalt
- Year built:1955
- Building area:1,033 sq. ft.
- Lot area:0.12 Acres
- Architectural Style:Ranch
- Construction Materials:Aluminum Siding, Brick
- Exterior Features:Covered, Lighting, Patio, Porch
- Foundation Description:Basement, Poured
- Levels:One
Utilities
- Water:Public
- Sewer:Public Sewer
Finances and disclosures
- Price:$215,000
- Price per sq. ft.:$208.13
- Tax amount:$2,467
Features and amenities
- Appliances:Built-In Gas Range, Disposal, Dryer, Free Standing Refrigerator, Microwave, Washer
- Amenities:Programmable Thermostat
Parking
- Parking description:Detached, Driveway, Electricity In Garage, Garage Door Opener, Two Car Garage
- Garage spaces:2

New listings near 21513 Willow Wisp Street
- New
 $500,000Active3 beds 3 baths2,873 sq. ft.
22406 Alexander Street, StClairShores, MI 48081
MLS# 20261076342Listed by: EXP REALTY BEST LIFE AND COMPANY - New
 $239,900Active3 beds 1 baths1,141 sq. ft.
22483 Sunnydale ST, StClairShores, MI 48081
MLS# 58050223340Listed by: KW DOMAIN - New
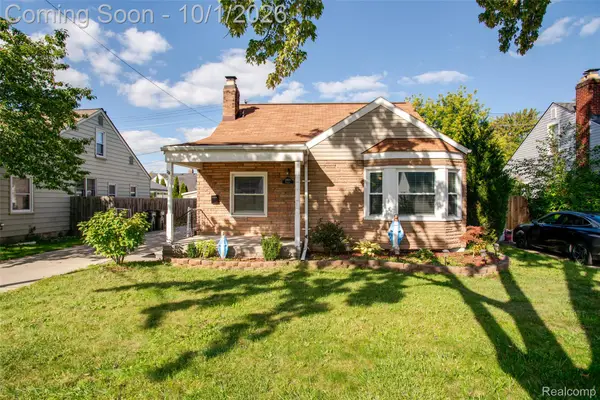 $230,000Active3 beds 1 baths1,262 sq. ft.
21609 Gaukler Street, StClairShores, MI 48080
MLS# 20261077829Listed by: KW PROFESSIONALS - New
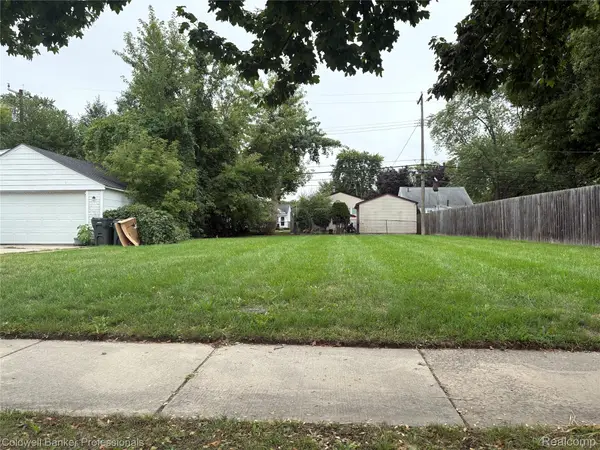 $59,900Active0.12 Acres
22404 Maxine Street, StClairShores, MI 48080
MLS# 20261078647Listed by: COLDWELL BANKER PROFESSIONALS-GPF - New
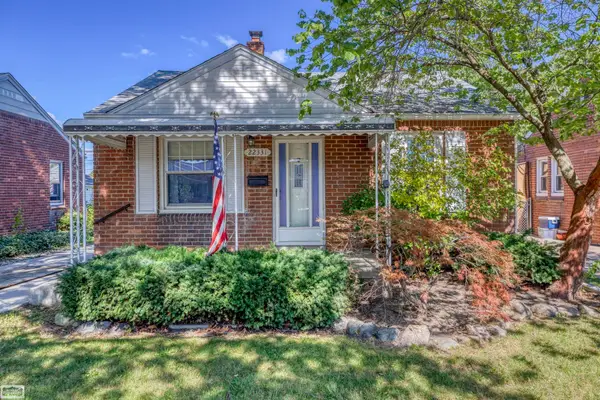 $156,900Active2 beds 1 baths917 sq. ft.
22331 Harper Lake, StClairShores, MI 48080
MLS# 58050223262Listed by: REALTY EXECUTIVES HOME TOWNE SHELBY - New
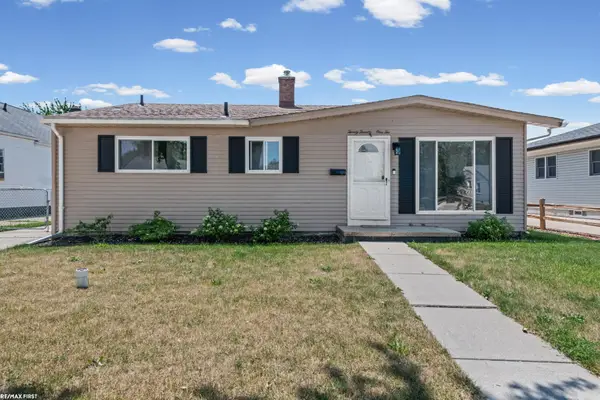 $239,900Active4 beds 2 baths1,394 sq. ft.
23112 Detour ST, StClairShores, MI 48082
MLS# 58050223263Listed by: RE/MAX FIRST - New
 $159,900Active2 beds 1 baths891 sq. ft.
28005 Nieman ST, StClairShores, MI 48081
MLS# 58050223246Listed by: PROPERTY MANAGEMENT EXPERTS INC. - New
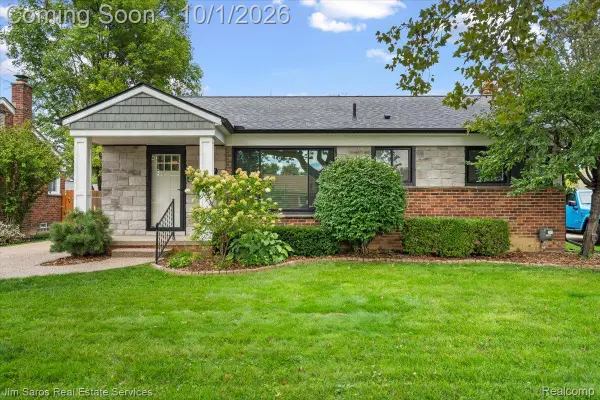 $299,000Active3 beds 2 baths2,000 sq. ft.
22587 Kipling Street, StClairShores, MI 48080
MLS# 20261078392Listed by: JIM SAROS REAL ESTATE SERVICES - Open Sat, 1 to 3pmNew
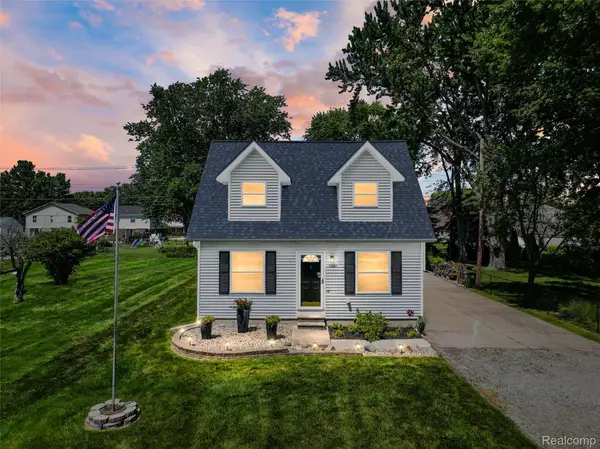 $375,000Active3 beds 2 baths1,849 sq. ft.
22327 Martin Road, StClairShores, MI 48081
MLS# 20261078417Listed by: THE AGENCY HALL & HUNTER - New
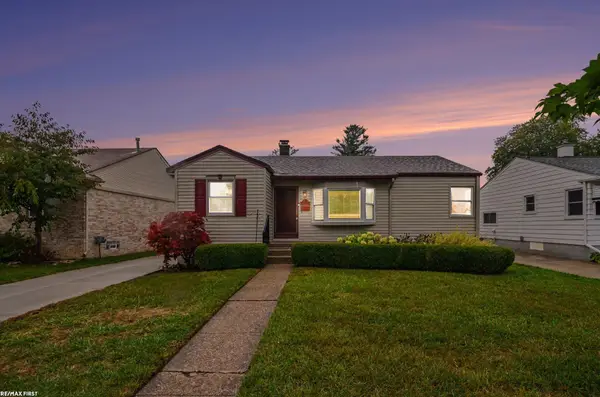 $229,900Active3 beds 2 baths1,494 sq. ft.
22801 Violet ST, StClairShores, MI 48082
MLS# 58050223194Listed by: RE/MAX FIRST


Protect your home and budget from life's surprises with an Assurant Home Warranty, backed by a partner that supports you through every step of homeownership. Explore Plans.
© 2023 - 2026 ERA Franchise Systems LLC. All rights reserved. ERA Franchise Systems LLC fully supports the principles of the Fair Housing Act and the Equal Opportunity Act. ERA, ERA Real Estate powered, and their respective logos are registered service marks of ERA Franchise Systems LLC. Each office is independently owned and operated.