
21523 Fresard Street, Saint Clair Shores, MI 48080
Local realty services provided by:ERA Prime Real Estate Group
21523 Fresard Street,Stclairshores, MI 48080
$235,000
- 3 Beds
- 1 Baths
- 1,026 sq. ft.
- Single family
- Active
Listed by: michael h lebowski
Office: national realty centers, inc
MLS#:20261051769
Source:MI_REALCOMP
Price summary
- Price:$235,000
- Price per sq. ft.:$229.04
About this home
A truly turn-key home in the heart of St. Clair Shores with Lakeview Schools! Incredible location less than a mile from many of the city's most beloved destinations. Easily walk to endless entertainment and dining.
Inside, you'll find a bright, open-concept floor plan that's perfect for everyday living. The kitchen flows seamlessly into the main living area and features a breakfast bar with additional seating. The updated bathroom showcases gorgeous tilework, and the entire home is freshly painted (2026). A brand-new roof (2025) allows you to move in with confidence.
Step outside to discover an amazing backyard! The large, deep, fully fenced yard features an expansive fire pit surrounded by pea gravel and built-in posts ready for the string lights you've always envisioned—creating the perfect setting for summer evenings, fall bonfires, and unforgettable gatherings. The detached HEATED garage offers year-round comfort and versatility for parking, projects, or additional storage.
Location is everything, and this home puts you right in the center of the St. Clair Shores lifestyle. Walk to Downtown St. Clair Shores, Blossom Heath Park/Pier, and the Nautical Mile. Spend your weekends at local breweries Copper Hop and Baffin, or enjoy waterfront dining at Zef's, Hook, or WaterMark. Pegasus, Pat's, Johnny Black's Lakehouse, Dox, Brunch with Me, and Fishbones are other favorites.
Downtown comes alive with its popular Social District, May through October, featuring live music, dancing, food trucks, cornhole tournaments, and tons of fun. Shop the Farmers Market, enjoy Music on the Lake every Wednesday throughout the summer at Veterans Memorial Park, experience the annual Harper Cruise, fish the pier, or take part in Aqua Fest and Aqua Freeze Festival at Blossom Heath Park.
This isn't just a home—it's an opportunity to become part of one of Metro Detroit's most vibrant communities. Embed yourself into a city that has so much to offer!!...
Contact an agent
Home facts
- Year built:1940
- Subdivision & Development:FRESARDS LAKE SHORE SUB
- Listing ID #:20261051769
- Added:33 day(s) ago
- Updated:August 06, 2026 at 09:59 AM
Rooms and interior
- Bedrooms:3
- Total bathrooms:1
- Full bathrooms:1
- Rooms Total:6
- Basement Description:Partial, Unfinished
- Living area:1,026 sq. ft.
Heating and cooling
- Cooling:Ceiling Fans, Central Air
- Heating:Forced Air, Natural Gas
Structure and exterior
- Roof:Asphalt
- Year built:1940
- Building area:1,026 sq. ft.
- Lot area:0.17 Acres
- Architectural Style:Bungalow
- Construction Materials:Vinyl Siding
- Exterior Features:Patio, Porch
- Foundation Description:Basement, Block, Crawl Space
- Levels:Two
Utilities
- Water:Public
- Sewer:Public Sewer
Finances and disclosures
- Price:$235,000
- Price per sq. ft.:$229.04
- Tax amount:$3,399
Features and amenities
- Appliances:Dishwasher, Disposal, Dryer, Free Standing Gas Range, Free Standing Refrigerator, Microwave, Stainless Steel Appliances, Washer
Parking
- Parking description:Detached, Driveway, Electricity In Garage, Garage Door Opener, Heated Garage, One and Half Car Garage
- Garage spaces:1.5

New listings near 21523 Fresard Street
- New
 $161,900Active2 beds 2 baths1,110 sq. ft.
406 Country Club Drive #66, StClairShores, MI 48082
MLS# 20261063926Listed by: RED STAR EQUITIES LLC - New
 $625,000Active4 beds 4 baths2,945 sq. ft.
792 S Rosedale Court, GrossePointeWoods, MI 48236
MLS# 20261062858Listed by: SINE & MONAGHAN LLC - Open Sat, 3 to 5pmNew
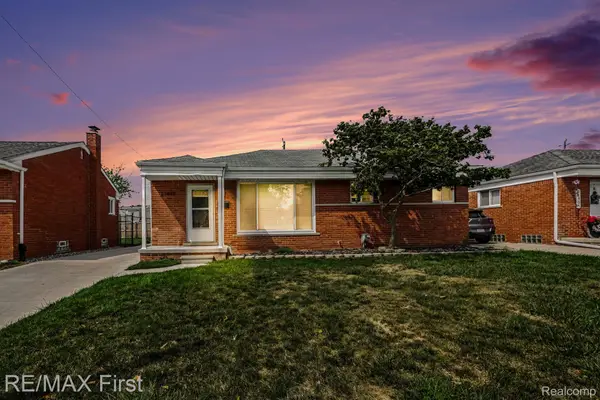 $285,000Active3 beds 2 baths2,226 sq. ft.
21643 Visnaw Street, StClairShores, MI 48081
MLS# 20261062855Listed by: RE/MAX FIRST - New
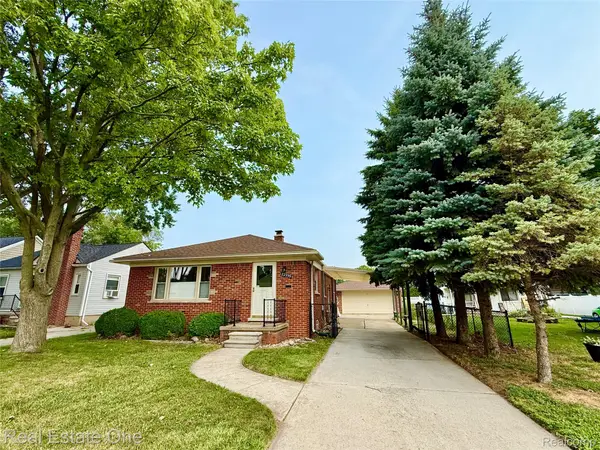 $235,000Active3 beds 2 baths1,610 sq. ft.
22339 Lanse Street, StClairShores, MI 48081
MLS# 20261062889Listed by: REAL ESTATE ONE-TROY - New
 $214,900Active3 beds 1 baths1,412 sq. ft.
22921 Gaukler Street, StClairShores, MI 48080
MLS# 20261063768Listed by: RE/MAX FIRST - New
 $300,000Active2 beds 3 baths1,977 sq. ft.
21901 Shore Pointe Lane #39, StClairShores, MI 48080
MLS# 20261063511Listed by: REAL ESTATE ONE-CLINTON TWP - New
 $229,000Active3 beds 2 baths1,165 sq. ft.
21508 Lanse Street, StClairShores, MI 48081
MLS# 20261060456Listed by: EXP REALTY CLINTON TWP - New
 $215,000Active3 beds 2 baths1,958 sq. ft.
23405 Allor Street, StClairShores, MI 48082
MLS# 20261063171Listed by: KELLER WILLIAMS REALTY-GREAT LAKES - Open Sat, 12 to 3pmNew
 $549,900Active3 beds 2 baths2,656 sq. ft.
22451 Bayview Drive, StClairShores, MI 48081
MLS# 20261060737Listed by: MAX BROOCK, REALTORS-ROYAL OAK - New
 $250,000Active5 beds 2 baths1,969 sq. ft.
20400 E 12 Mile RD, StClairShores, MI 48081
MLS# 5050218014Listed by: KELLER WILLIAMS FIRST


Protect your home and budget from life's surprises with an Assurant Home Warranty, backed by a partner that supports you through every step of homeownership. Explore Plans.
© 2023 - 2026 ERA Franchise Systems LLC. All rights reserved. ERA Franchise Systems LLC fully supports the principles of the Fair Housing Act and the Equal Opportunity Act. ERA, ERA Real Estate powered, and their respective logos are registered service marks of ERA Franchise Systems LLC. Each office is independently owned and operated.