
21707 Timberidge ST, Saint Clair Shores, MI 48082
Local realty services provided by:ERA Prime Real Estate Group
21707 Timberidge ST,Stclairshores, MI 48082
$235,000
- 3 Beds
- 2 Baths
- 2,130 sq. ft.
- Single family
- Active
Listed by: maria mcguire
Office: re/max advisors
MLS#:58050213938
Source:MI_REALCOMP
Price summary
- Price:$235,000
- Price per sq. ft.:$110.33
About this home
Welcome to this beautifully maintained brick ranch in the heart of St. Clair Shores, where comfort, charm, and everyday convenience come together in one inviting space. This home offers a warm and functional layout designed for easy living. Natural light pours through the large front windows, creating a bright, welcoming atmosphere perfect for relaxing or entertaining. The main level features a spacious living area and a first-floor bath with a jetted tub, offering a spa-like retreat right at home. Downstairs, the finished basement expands your living space with an additional bath, making it ideal for guests, a home office, or recreation area. Situated just minutes from Lake St. Clair, marinas, parks, shopping and dining, with quick access to major roads and local amenities. Schedule your private showing today.
Contact an agent
Home facts
- Year built:1956
- Listing ID #:58050213938
- Added:13 day(s) ago
- Updated:July 16, 2026 at 10:06 AM
Rooms and interior
- Bedrooms:3
- Total bathrooms:2
- Full bathrooms:2
- Rooms Total:5
- Bathrooms Description:Jetted Tub
- Basement Description:Full
- Living area:2,130 sq. ft.
Heating and cooling
- Cooling:Central Air
- Heating:Forced Air, Natural Gas
Structure and exterior
- Year built:1956
- Building area:2,130 sq. ft.
- Lot area:0.14 Acres
- Architectural Style:Ranch
- Construction Materials:Brick
- Exterior Features:Patio
- Foundation Description:Basement
- Levels:One
Utilities
- Water:Public
- Sewer:Public Sewer
Finances and disclosures
- Price:$235,000
- Price per sq. ft.:$110.33
- Tax amount:$3,371
Parking
- Parking description:Detached, Garage, Two Car Garage
- Garage spaces:2

New listings near 21707 Timberidge ST
- New
 $249,900Active3 beds 3 baths1,762 sq. ft.
22225 E 10 Mile Road, StClairShores, MI 48080
MLS# 20261055827Listed by: AVERA REALTY - New
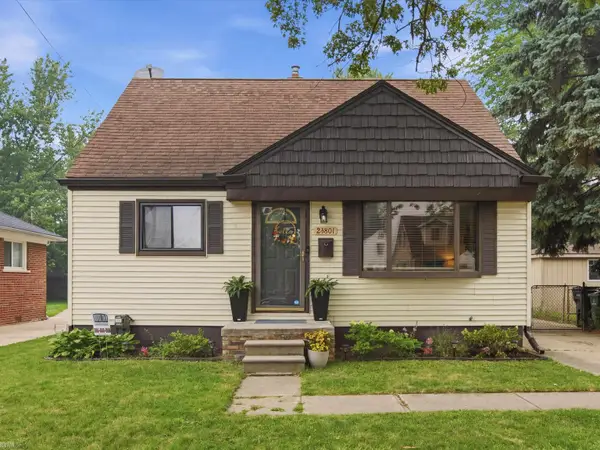 $230,000Active3 beds 1 baths1,810 sq. ft.
23801 Beverly ST, StClairShores, MI 48082
MLS# 58050215523Listed by: REALTEAM REAL ESTATE - Open Sat, 12 to 2pmNew
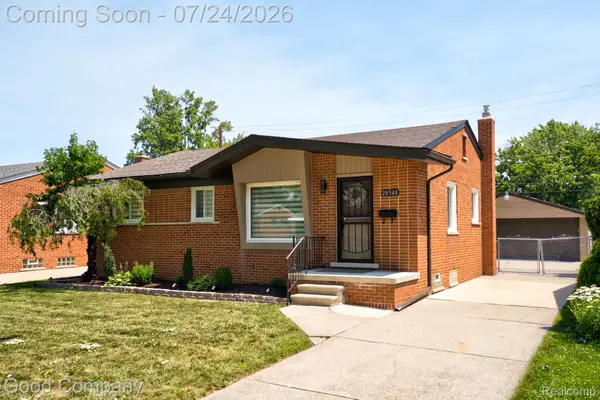 $244,900Active3 beds 1 baths1,642 sq. ft.
28948 Boston Street, StClairShores, MI 48081
MLS# 20261054633Listed by: GOOD COMPANY - New
 $265,000Active3 beds 2 baths1,377 sq. ft.
22029 Downing Street, StClairShores, MI 48080
MLS# 20261055802Listed by: OAK AND STONE REAL ESTATE - New
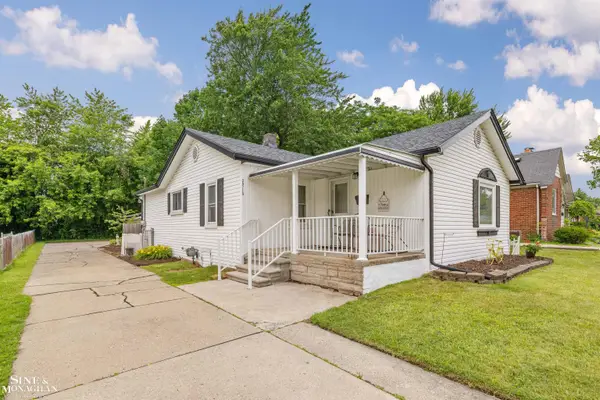 $189,900Active2 beds 1 baths1,143 sq. ft.
29719 Maplegrove ST, StClairShores, MI 48082
MLS# 58050215469Listed by: SINE & MONAGHAN LLC - New
 $160,000Active3 beds 1 baths1,105 sq. ft.
22323 Ridgeway Street, StClairShores, MI 48080
MLS# 20261055255Listed by: ANTHOLOGY REAL ESTATE  $280,000Pending3 beds 2 baths1,972 sq. ft.
22027 Trombly Street, StClairShores, MI 48080
MLS# 20261055684Listed by: BERKSHIRE HATHAWAY HOMESERVICES KEE REALTY SCS- New
 $525,000Active3 beds 2 baths2,200 sq. ft.
22510 Ardmore Park Drive, StClairShores, MI 48081
MLS# 20261054136Listed by: JIM SAROS REAL ESTATE SERVICES  $100,000Pending2 beds 2 baths1,129 sq. ft.
28113 Florence Street, StClairShores, MI 48081
MLS# 20261055617Listed by: REAL ESTATE ONE-CLINTON TWP $200,000Pending3 beds 1 baths954 sq. ft.
22825 Garfield Street, StClairShores, MI 48082
MLS# 20261055618Listed by: REAL ESTATE ONE-CLINTON TWP


Protect your home and budget from life's surprises with an Assurant Home Warranty, backed by a partner that supports you through every step of homeownership. Explore Plans.
© 2023 - 2026 ERA Franchise Systems LLC. All rights reserved. ERA Franchise Systems LLC fully supports the principles of the Fair Housing Act and the Equal Opportunity Act. ERA, ERA Real Estate powered, and their respective logos are registered service marks of ERA Franchise Systems LLC. Each office is independently owned and operated.