
21731 Raymond Street, Saint Clair Shores, MI 48082
Local realty services provided by:ERA Prime Real Estate Group
21731 Raymond Street,Stclairshores, MI 48082
$250,000
- 3 Beds
- 1 Baths
- 1,080 sq. ft.
- Single family
- Active
Listed by: kevin a stewart
Office: stewart team r e partners inc
MLS#:20261051714
Source:MI_REALCOMP
Price summary
- Price:$250,000
- Price per sq. ft.:$231.48
About this home
Charming brick ranch on a beautifully landscaped lot in St. Clair Shores! This well-maintained 3-bedroom, 1-bath home welcomes you with a bright bay window and gleaming hardwood floors throughout the living areas and bedrooms. The eat-in kitchen features ample oak cabinetry, and an open flow into the dining and living space — perfect for everyday living and entertaining. A full unfinished basement offers a laundry area, utility sink, and generous storage/expansion potential. Step outside to a spacious, fully fenced backyard — ideal for kids and pets to run and play. Move-in ready with fresh curb appeal, mature landscaping, and a prime location close to shopping, dining, and the lake. Don't miss this one!
Contact an agent
Home facts
- Year built:1967
- Listing ID #:20261051714
- Added:12 day(s) ago
- Updated:July 20, 2026 at 09:59 AM
Rooms and interior
- Bedrooms:3
- Total bathrooms:1
- Full bathrooms:1
- Rooms Total:6
- Basement Description:Unfinished
- Living area:1,080 sq. ft.
Heating and cooling
- Cooling:Central Air
- Heating:Forced Air, Natural Gas
Structure and exterior
- Year built:1967
- Building area:1,080 sq. ft.
- Lot area:0.25 Acres
- Architectural Style:Ranch
- Construction Materials:Brick
- Foundation Description:Basement, Block
- Levels:One
Utilities
- Water:Public
- Sewer:Public Sewer
Finances and disclosures
- Price:$250,000
- Price per sq. ft.:$231.48
Features and amenities
- Appliances:Dryer, Free Standing Gas Range, Free Standing Refrigerator, Microwave, Washer
Parking
- Parking description:Detached, Two Car Garage
- Garage spaces:2

New listings near 21731 Raymond Street
- New
 $160,000Active3 beds 1 baths1,105 sq. ft.
22323 Ridgeway Street, StClairShores, MI 48080
MLS# 20261055255Listed by: ANTHOLOGY REAL ESTATE  $280,000Pending3 beds 2 baths1,972 sq. ft.
22027 Trombly Street, StClairShores, MI 48080
MLS# 20261055684Listed by: BERKSHIRE HATHAWAY HOMESERVICES KEE REALTY SCS- New
 $525,000Active3 beds 2 baths2,200 sq. ft.
22510 Ardmore Park Drive, StClairShores, MI 48081
MLS# 20261054136Listed by: JIM SAROS REAL ESTATE SERVICES - New
 $100,000Active2 beds 2 baths1,129 sq. ft.
28113 Florence Street, StClairShores, MI 48081
MLS# 20261055617Listed by: REAL ESTATE ONE-CLINTON TWP - New
 $200,000Active3 beds 1 baths954 sq. ft.
22825 Garfield Street, StClairShores, MI 48082
MLS# 20261055618Listed by: REAL ESTATE ONE-CLINTON TWP - New
 $175,000Active5 beds 2 baths1,519 sq. ft.
19801 Alger Street, StClairShores, MI 48080
MLS# 20261055200Listed by: NATIONAL REALTY CENTERS, INC - New
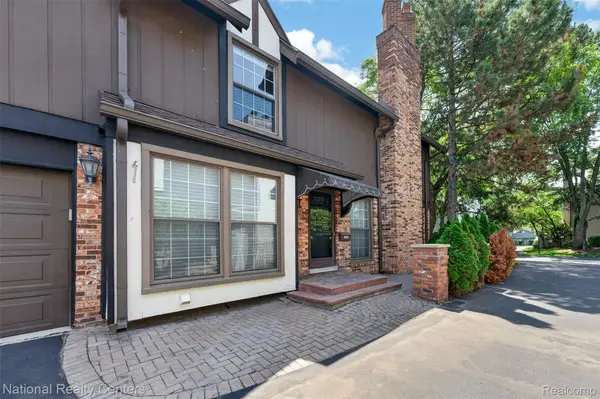 $340,000Active2 beds 3 baths3,272 sq. ft.
22045 Shore Pointe Lane #60, StClairShores, MI 48080
MLS# 20261055608Listed by: NATIONAL REALTY CENTERS, INC - New
 $217,500Active3 beds 2 baths1,311 sq. ft.
28203 Florence ST, StClairShores, MI 48081
MLS# 58050215436Listed by: REAL ESTATE ONE INC -SCS - New
 $219,900Active3 beds 2 baths1,112 sq. ft.
28100 Glenwood Street, StClairShores, MI 48081
MLS# 20261048281Listed by: KELLER WILLIAMS REALTY-GREAT LAKES - New
 $200,000Active2 beds 2 baths1,248 sq. ft.
1082 Country Club Drive #84, StClairShores, MI 48082
MLS# 20261054918Listed by: BROOKSTONE, REALTORS LLC


Protect your home and budget from life's surprises with an Assurant Home Warranty, backed by a partner that supports you through every step of homeownership. Explore Plans.
© 2023 - 2026 ERA Franchise Systems LLC. All rights reserved. ERA Franchise Systems LLC fully supports the principles of the Fair Housing Act and the Equal Opportunity Act. ERA, ERA Real Estate powered, and their respective logos are registered service marks of ERA Franchise Systems LLC. Each office is independently owned and operated.