
21919 Maxine St ST, Saint Clair Shores, MI 48080
Local realty services provided by:ERA Prime Real Estate Group
21919 Maxine St ST,Stclairshores, MI 48080
$163,919
- 2 Beds
- 2 Baths
- 802 sq. ft.
- Single family
- Active
Listed by: susan strnad
Office: real estate one clinton
MLS#:58050218611
Source:MI_REALCOMP
Price summary
- Price:$163,919
- Price per sq. ft.:$204.39
About this home
SMALL BUT MIGHTY!! House built in 1927 with strong bones and wait until you see this yard in SCS 60' x 250" deep with 1 1/2 car garage. Looking for a new home owner, and learn as you go with the new updates, that can be done to turn this sweet home into a palace of your own. 2 bedrooms, living room and kitchen w/formal dining room right in the middle of this doll house. The neighborhood is quiet and the house sits back far enough that it is kind of behind the houses on either side, with longer drive-way and deeper front yard. The ideas and improvements could be endless or a simple fresh paint and some window treatments and move in. Then spend the winter coming up with your own Home & Garden ideas. Full basement with 1/2 bath next to laundry area waiting for your finishing ideas for more square footage. New roof on the garage and newer on home....Call for your appointment today....
Contact an agent
Home facts
- Year built:1927
- Subdivision & Development:MACK AVENUE GARDENS
- Listing ID #:58050218611
- Added:46 day(s) ago
- Updated:September 30, 2026 at 10:33 AM
Rooms and interior
- Bedrooms:2
- Total bathrooms:2
- Full bathrooms:1
- Half bathrooms:1
- Rooms Total:5
- Basement Description:Block, Unfinished
- Living area:802 sq. ft.
Heating and cooling
- Cooling:Window Units
- Heating:Forced Air, Natural Gas
Structure and exterior
- Year built:1927
- Building area:802 sq. ft.
- Lot area:0.34 Acres
- Lot Features:City Lot, Many Trees
- Architectural Style:Ranch
- Construction Materials:Vinyl Siding
- Foundation Description:Basement, Block
- Levels:One
Utilities
- Water:Public
- Sewer:Public Sewer
Finances and disclosures
- Price:$163,919
- Price per sq. ft.:$204.39
- Tax amount:$1,720
Features and amenities
- Appliances:Dishwasher, Dryer, Microwave, Oven, Range, Refrigerator, Washer
Parking
- Parking description:Detached, One and Half Car Garage
- Garage spaces:1.5

New listings near 21919 Maxine St ST
- New
 $500,000Active3 beds 3 baths2,873 sq. ft.
22406 Alexander Street, StClairShores, MI 48081
MLS# 20261076342Listed by: EXP REALTY BEST LIFE AND COMPANY - New
 $239,900Active3 beds 1 baths1,141 sq. ft.
22483 Sunnydale ST, StClairShores, MI 48081
MLS# 58050223340Listed by: KW DOMAIN - Open Sun, 1 to 3pmNew
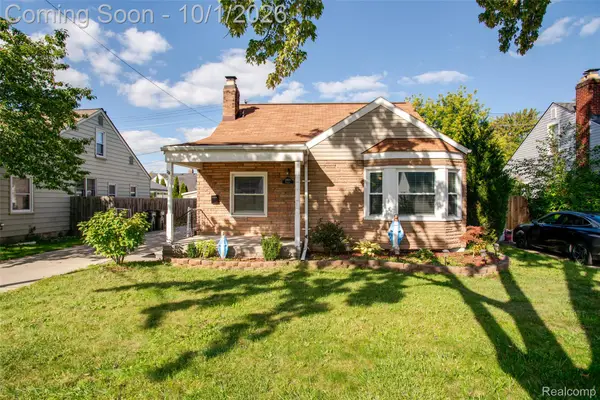 $230,000Active3 beds 1 baths1,262 sq. ft.
21609 Gaukler Street, StClairShores, MI 48080
MLS# 20261077829Listed by: KW PROFESSIONALS - New
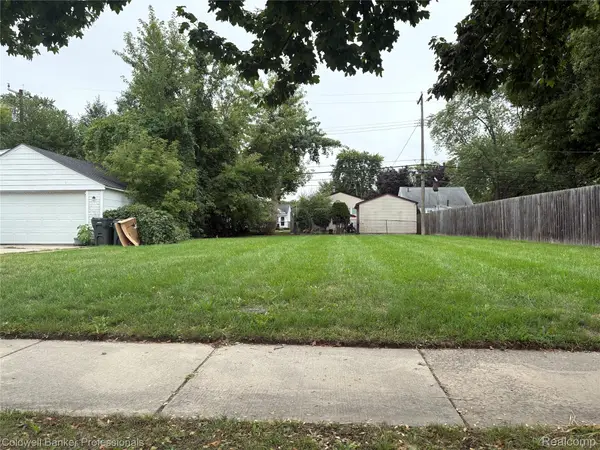 $59,900Active0.12 Acres
22404 Maxine Street, StClairShores, MI 48080
MLS# 20261078647Listed by: COLDWELL BANKER PROFESSIONALS-GPF - New
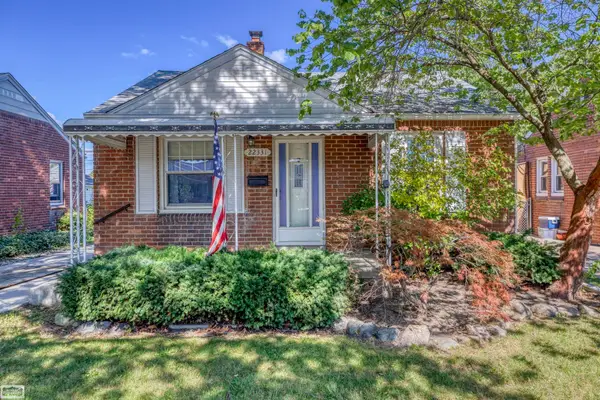 $156,900Active2 beds 1 baths917 sq. ft.
22331 Harper Lake, StClairShores, MI 48080
MLS# 58050223262Listed by: REALTY EXECUTIVES HOME TOWNE SHELBY - New
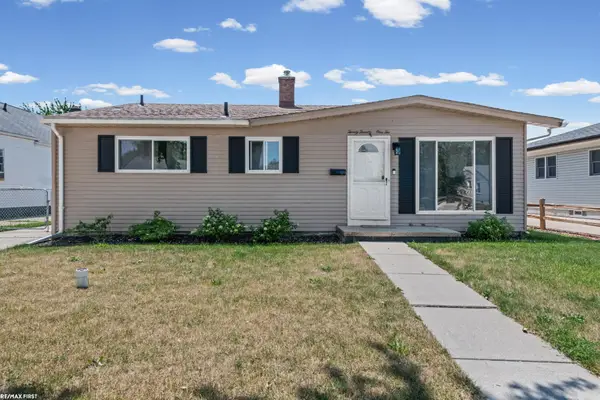 $239,900Active4 beds 2 baths1,394 sq. ft.
23112 Detour ST, StClairShores, MI 48082
MLS# 58050223263Listed by: RE/MAX FIRST - New
 $159,900Active2 beds 1 baths891 sq. ft.
28005 Nieman ST, StClairShores, MI 48081
MLS# 58050223246Listed by: PROPERTY MANAGEMENT EXPERTS INC. - New
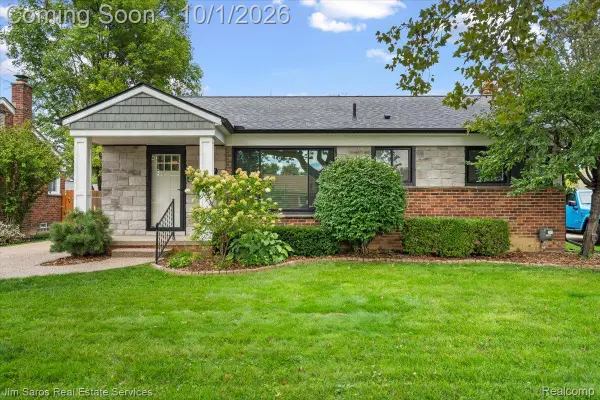 $299,000Active3 beds 2 baths2,000 sq. ft.
22587 Kipling Street, StClairShores, MI 48080
MLS# 20261078392Listed by: JIM SAROS REAL ESTATE SERVICES - Open Sat, 1 to 3pmNew
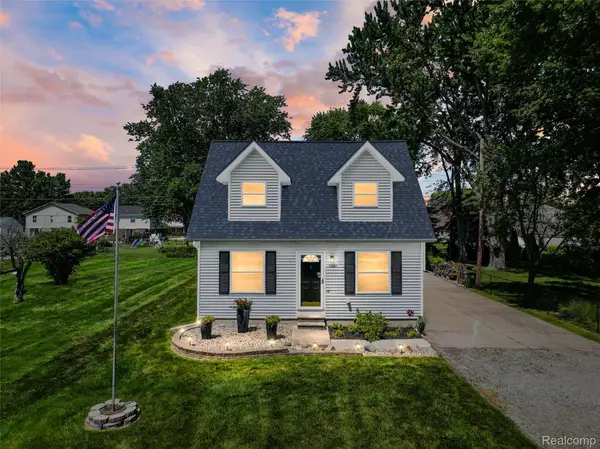 $375,000Active3 beds 2 baths1,849 sq. ft.
22327 Martin Road, StClairShores, MI 48081
MLS# 20261078417Listed by: THE AGENCY HALL & HUNTER - New
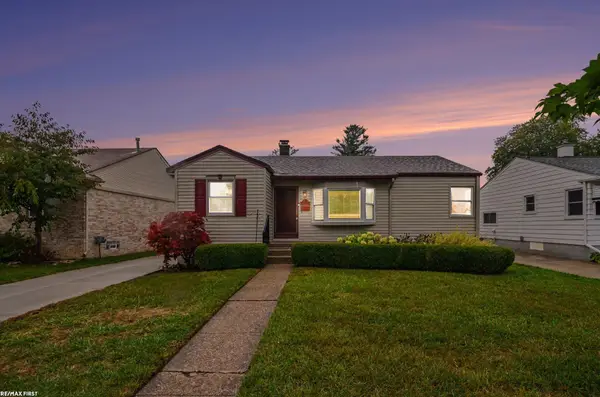 $229,900Active3 beds 2 baths1,494 sq. ft.
22801 Violet ST, StClairShores, MI 48082
MLS# 58050223194Listed by: RE/MAX FIRST


Protect your home and budget from life's surprises with an Assurant Home Warranty, backed by a partner that supports you through every step of homeownership. Explore Plans.
© 2023 - 2026 ERA Franchise Systems LLC. All rights reserved. ERA Franchise Systems LLC fully supports the principles of the Fair Housing Act and the Equal Opportunity Act. ERA, ERA Real Estate powered, and their respective logos are registered service marks of ERA Franchise Systems LLC. Each office is independently owned and operated.