
22458 Milner Street, Saint Clair Shores, MI 48081
Local realty services provided by:ERA Prime Real Estate Group
22458 Milner Street,Stclairshores, MI 48081
- 3 Beds
- 1 Baths
- - sq. ft.
- Single family
- Sold
Listed by: brandon setto, robert seggie
Office: keller williams paint creek
MLS#:20261064530
Source:MI_REALCOMP
Sorry, we are unable to map this address
Price summary
- Price:
- Monthly HOA dues:$8.33
About this home
Welcome to 22458 Milner, a well-located 3-bedroom ranch nestled between Jefferson Avenue and Lake St. Clair in desirable St. Clair Shores. This inviting home offers approximately 1,012 square feet of easy one-level living, with three bedrooms, a full bath, a spacious kitchen, and a comfortable living room. An unfinished basement provides excellent storage and future potential, while the patio, and storage shed extend the usable space outdoors. Major updates bring added peace of mind, including a newer roof reportedly completed in 2023, air-conditioning installation in July 2024, new furnace July 2024 and a newer washer and dryer added in August 2025. Patriot home filtration system Enjoy the convenience of being moments from Jefferson Avenue, 11 Mile Road, neighborhood marinas, dining, shopping, and Lake St. Clair recreation, with beach and lake privileges. Enjoy exclusive private beach access to beautiful Lake St. Clair, available only to residents of the street. Located directly across from the Lake St. Clair city-owned waterfront park, complete with a city pool and marina, you’ll have recreation right outside your door. Whether you are seeking a first home, a downsize opportunity, or an investment in a lake-adjacent community, this St. Clair Shores ranch delivers location and comfort...
Contact an agent
Home facts
- Year built:1971
- Subdivision & Development:MILLER & TANNER SUB
- Listing ID #:20261064530
- Added:47 day(s) ago
- Updated:October 08, 2026 at 07:17 AM
Rooms and interior
- Bedrooms:3
- Total bathrooms:1
- Full bathrooms:1
- Rooms Total:7
- Basement Description:Full, Unfinished
Heating and cooling
- Cooling:Central Air
- Heating:Forced Air, Natural Gas
Structure and exterior
- Roof:Asphalt
- Year built:1971
- Architectural Style:Ranch
- Construction Materials:Brick
- Exterior Features:Chimney Caps, Covered, Patio, Porch
- Foundation Description:Basement, Poured
- Levels:One
Utilities
- Water:Public
- Sewer:Sewer at Street
Finances and disclosures
- Price:
- Tax amount:$2,299
Features and amenities
- Appliances:Dishwasher, Disposal, Dryer, Free Standing Electric Range, Free Standing Refrigerator, Microwave, Stainless Steel Appliances, Washer
Parking
- Parking description:No Garage

New listings near 22458 Milner Street
- New
 $237,000Active3 beds 2 baths1,668 sq. ft.
25304 Culver ST, StClairShores, MI 48081
MLS# 58050224184Listed by: BERKSHIRE HATHAWAY HOMESERVICES KEE REALTY - New
 $174,900Active2 beds 1 baths900 sq. ft.
22817 Overlake ST, StClairShores, MI 48080
MLS# 20261081480Listed by: RONDO INVESTMENT LLC - New
 $159,900Active2 beds 1 baths896 sq. ft.
22829 Lakeshore, StClairShores, MI 48080
MLS# 58050224175Listed by: SINE & MONAGHAN LLC - New
 $174,900Active2 beds 1 baths959 sq. ft.
28400 Ursuline Street, StClairShores, MI 48081
MLS# 20261081371Listed by: HOUSEHOLD REAL ESTATE LLC - New
 $647,000Active3 beds 4 baths3,597 sq. ft.
3005 Harbor Place DR, StClairShores, MI 48080
MLS# 58050224132Listed by: REAL ESTATE ONE INC -SCS - Open Sat, 1:30 to 3pmNew
 $230,000Active4 beds 2 baths1,445 sq. ft.
22010 Colony Street, StClairShores, MI 48080
MLS# 20261080675Listed by: EXP REALTY THE PERNA TEAM - New
 $289,000Active4 beds 2 baths2,000 sq. ft.
20351 E 8 Mile RD, StClairShores, MI 48080
MLS# 58050224117Listed by: RE/MAX FIRST - New
 $369,000Active3 beds 4 baths2,557 sq. ft.
32432 Robeson Street, StClairShores, MI 48082
MLS# 20261063987Listed by: REAL ESTATE ONE-TROY - New
 $260,000Active3 beds 2 baths1,023 sq. ft.
28525 Beste ST, StClairShores, MI 48081
MLS# 58050224089Listed by: BERKSHIRE HATHAWAY HOMESERVICES KEE REALTY NB - New
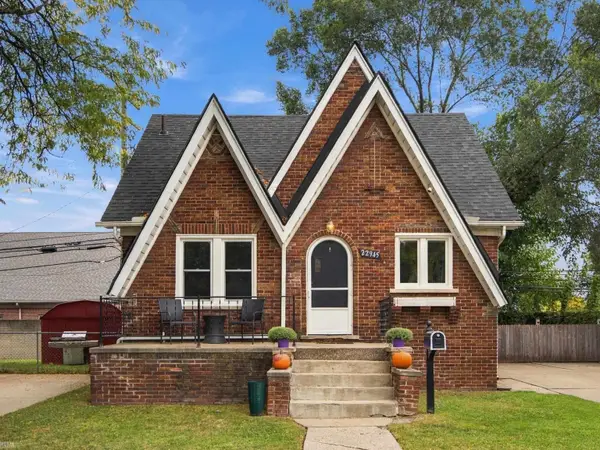 $250,000Active3 beds 2 baths1,298 sq. ft.
22945 Pleasant ST, StClairShores, MI 48080
MLS# 58050224091Listed by: REALTEAM REAL ESTATE


Protect your home and budget from life's surprises with an Assurant Home Warranty, backed by a partner that supports you through every step of homeownership. Explore Plans.
© 2023 - 2026 ERA Franchise Systems LLC. All rights reserved. ERA Franchise Systems LLC fully supports the principles of the Fair Housing Act and the Equal Opportunity Act. ERA, ERA Real Estate powered, and their respective logos are registered service marks of ERA Franchise Systems LLC. Each office is independently owned and operated.