
22505 Hanson Court, Saint Clair Shores, MI 48080
Local realty services provided by:ERA Prime Real Estate Group
22505 Hanson Court,Stclairshores, MI 48080
$182,000
- 3 Beds
- 1 Baths
- 951 sq. ft.
- Single family
- Pending
Listed by: caron koteles riha, lauren koteles
Office: real estate one-rochester
MLS#:20261029964
Source:MI_REALCOMP
Price summary
- Price:$182,000
- Price per sq. ft.:$191.38
About this home
Don't Make a Move Without a visit to this updated 3 bedroom ranch in Saint Clair Shores! Move right in to this freshly painted home featuring a bright living room with durable LVP flooring (2019), new carpeting in all bedrooms, and a completely new bathroom showcasing a very nice quartz countertop. The kitchen boasts a new electric range (with gas hook-up option), stainless steel refrigerator, and matching range hood microwave. Major mechanical updates offer complete peace of mind: newer tear-off roof (2011), vinyl siding, updated windows (2020), plus a brand-new furnace and central air conditioning system installed together in 2025. A newer hot water heater (2018), washer/dryer (2019), and copper plumbing are also included. Step outside to your quaint paver patio and fully fenced, pet-friendly yard on a beautiful tree-lined street with new sidewalks. Yes, there is a brand-new 1.5-car garage (built in 2024) complete with electrical service and a convenient side door! Located in the desirable South Lake Schools district, this home sits less than one mile from the 9 Mile Boat Launch. Enjoy effortless access to dockside bars, restaurants, Metro Beach, shopping, parks, and the St. Clair Shores municipal pool and waterslide. Live near the vibrant historical waterfront district that boasts the largest concentration of boats in the Midwest and feels like a year-round summer vacation! This property is perfect for a primary resident or as an outstanding rental for a savvy investor. Don’t let this one get away!...
Contact an agent
Home facts
- Year built:1964
- Listing ID #:20261029964
- Added:43 day(s) ago
- Updated:July 16, 2026 at 07:56 AM
Rooms and interior
- Bedrooms:3
- Total bathrooms:1
- Full bathrooms:1
- Rooms Total:8
- Living area:951 sq. ft.
Heating and cooling
- Cooling:Central Air
- Heating:Forced Air, Natural Gas
Structure and exterior
- Roof:Asphalt
- Year built:1964
- Building area:951 sq. ft.
- Lot area:0.12 Acres
- Architectural Style:Ranch
- Construction Materials:Vinyl Siding
- Exterior Features:Patio
- Foundation Description:Slab
- Levels:One
Utilities
- Water:Public
- Sewer:Public Sewer
Finances and disclosures
- Price:$182,000
- Price per sq. ft.:$191.38
- Tax amount:$2,958
Features and amenities
- Appliances:Free Standing Electric Range, Free Standing Refrigerator, Microwave
- Laundry features:Electric Dryer Hookup, Laundry Room, Washer Hookup
- Amenities:High Speed Internet, Programmable Thermostat
Parking
- Parking description:Detached, Direct Access, Driveway, Electricity In Garage, Garage Faces Front, One and Half Car Garage
- Garage spaces:1.5

New listings near 22505 Hanson Court
- New
 $100,000Active2 beds 2 baths1,129 sq. ft.
28113 Florence Street, StClairShores, MI 48081
MLS# 20261055617Listed by: REAL ESTATE ONE-CLINTON TWP - New
 $200,000Active3 beds 1 baths954 sq. ft.
22825 Garfield Street, StClairShores, MI 48082
MLS# 20261055618Listed by: REAL ESTATE ONE-CLINTON TWP - New
 $175,000Active5 beds 2 baths1,519 sq. ft.
19801 Alger Street, StClairShores, MI 48080
MLS# 20261055200Listed by: NATIONAL REALTY CENTERS, INC - New
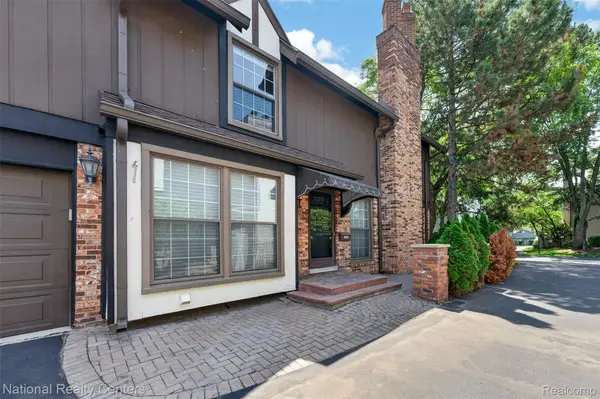 $340,000Active2 beds 3 baths3,272 sq. ft.
22045 Shore Pointe Lane #60, StClairShores, MI 48080
MLS# 20261055608Listed by: NATIONAL REALTY CENTERS, INC - New
 $217,500Active3 beds 2 baths1,311 sq. ft.
28203 Florence ST, StClairShores, MI 48081
MLS# 58050215351Listed by: REAL ESTATE ONE INC -SCS - New
 $219,900Active3 beds 2 baths1,112 sq. ft.
28100 Glenwood Street, StClairShores, MI 48081
MLS# 20261048281Listed by: KELLER WILLIAMS REALTY-GREAT LAKES - Open Sun, 1 to 3pmNew
 $200,000Active2 beds 2 baths1,248 sq. ft.
1082 Country Club Drive #84, StClairShores, MI 48082
MLS# 20261054918Listed by: BROOKSTONE, REALTORS LLC - New
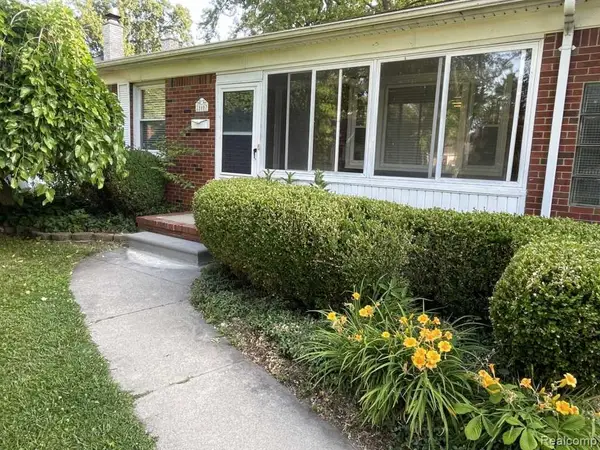 $215,000Active2 beds 1 baths1,030 sq. ft.
21607 Madison Street, StClairShores, MI 48081
MLS# 20261053973Listed by: KERMATH REALTY LLC - New
 $299,900Active3 beds 2 baths2,061 sq. ft.
20017 California, StClairShores, MI 48080
MLS# 20261054322Listed by: RED CARPET LAKESIDE REAL ESTATE INC - New
 $215,000Active3 beds 2 baths1,585 sq. ft.
23131 Recreation Street, StClairShores, MI 48082
MLS# 20261053542Listed by: KELLER WILLIAMS SOMERSET


Protect your home and budget from life's surprises with an Assurant Home Warranty, backed by a partner that supports you through every step of homeownership. Explore Plans.
© 2023 - 2026 ERA Franchise Systems LLC. All rights reserved. ERA Franchise Systems LLC fully supports the principles of the Fair Housing Act and the Equal Opportunity Act. ERA, ERA Real Estate powered, and their respective logos are registered service marks of ERA Franchise Systems LLC. Each office is independently owned and operated.