
22628 Oconnor Street, Saint Clair Shores, MI 48080
Local realty services provided by:ERA Prime Real Estate Group
22628 Oconnor Street,Stclairshores, MI 48080
$335,000
- 3 Beds
- 2 Baths
- 1,802 sq. ft.
- Single family
- Active
Listed by: courtney desmet
Office: goodhome realty llc.
MLS#:20261066596
Source:MI_REALCOMP
Price summary
- Price:$335,000
- Price per sq. ft.:$185.9
About this home
Completely Remodeled 3-Bedroom Home in St. Clair Shores!
Welcome to this beautifully remodeled 3-bedroom home in St. Clair Shores, offering an extensive list of updates and modern finishes throughout. This home has been thoughtfully renovated from top to bottom and is truly move-in ready!
The completely remodeled kitchen features brand-new stainless steel appliances, quartz countertops, shaker-style cabinets, and stylish finishes. The home also offers two completely updated bathrooms, providing comfort and convenience for today’s lifestyle.
Major 2026 updates include a brand-new roof, hot water tank, poured concrete driveway, and new windows throughout half of the home. The electrical and plumbing have also been updated, giving you added peace of mind.
Original hardwood floors have been beautifully refinished, while the basement features waterproof vinyl flooring throughout. The garage and three-season room have both received brand-new epoxy flooring, creating clean, durable, and attractive spaces for everyday use.
The home also boasts an oversized, fully fenced backyard, perfect for entertaining, relaxing, gardening, or enjoying time outdoors.
With extensive renovations already completed, this St. Clair Shores home offers the perfect combination of modern updates, functional living space, and a fantastic outdoor area. Don't miss the opportunity to make this move-in-ready property your new home!...
Contact an agent
Home facts
- Year built:1952
- Subdivision & Development:LINDA PARK SUB
- Listing ID #:20261066596
- Added:48 day(s) ago
- Updated:October 08, 2026 at 10:04 AM
Rooms and interior
- Bedrooms:3
- Total bathrooms:2
- Full bathrooms:2
- Rooms Total:3
- Basement Description:Finished
- Living area:1,802 sq. ft.
Heating and cooling
- Cooling:Ceiling Fans, Central Air
- Heating:Forced Air, Natural Gas
Structure and exterior
- Year built:1952
- Building area:1,802 sq. ft.
- Lot area:0.18 Acres
- Architectural Style:Ranch
- Construction Materials:Brick
- Foundation Description:Basement, Poured
- Levels:One
Utilities
- Water:Public
- Sewer:Public Sewer
Finances and disclosures
- Price:$335,000
- Price per sq. ft.:$185.9
- Tax amount:$3,204
Parking
- Parking description:Detached, Two Car Garage
- Garage spaces:2

New listings near 22628 Oconnor Street
- New
 $237,000Active3 beds 2 baths1,668 sq. ft.
25304 Culver ST, StClairShores, MI 48081
MLS# 58050224184Listed by: BERKSHIRE HATHAWAY HOMESERVICES KEE REALTY - New
 $174,900Active2 beds 1 baths900 sq. ft.
22817 Overlake ST, StClairShores, MI 48080
MLS# 20261081480Listed by: RONDO INVESTMENT LLC - New
 $159,900Active2 beds 1 baths896 sq. ft.
22829 Lakeshore, StClairShores, MI 48080
MLS# 58050224175Listed by: SINE & MONAGHAN LLC - New
 $174,900Active2 beds 1 baths959 sq. ft.
28400 Ursuline Street, StClairShores, MI 48081
MLS# 20261081371Listed by: HOUSEHOLD REAL ESTATE LLC - New
 $647,000Active3 beds 4 baths3,597 sq. ft.
3005 Harbor Place DR, StClairShores, MI 48080
MLS# 58050224132Listed by: REAL ESTATE ONE INC -SCS - Open Sat, 1:30 to 3pmNew
 $230,000Active4 beds 2 baths1,445 sq. ft.
22010 Colony Street, StClairShores, MI 48080
MLS# 20261080675Listed by: EXP REALTY THE PERNA TEAM - New
 $289,000Active4 beds 2 baths2,000 sq. ft.
20351 E 8 Mile RD, StClairShores, MI 48080
MLS# 58050224117Listed by: RE/MAX FIRST - New
 $369,000Active3 beds 4 baths2,557 sq. ft.
32432 Robeson Street, StClairShores, MI 48082
MLS# 20261063987Listed by: REAL ESTATE ONE-TROY - New
 $260,000Active3 beds 2 baths1,023 sq. ft.
28525 Beste ST, StClairShores, MI 48081
MLS# 58050224089Listed by: BERKSHIRE HATHAWAY HOMESERVICES KEE REALTY NB - New
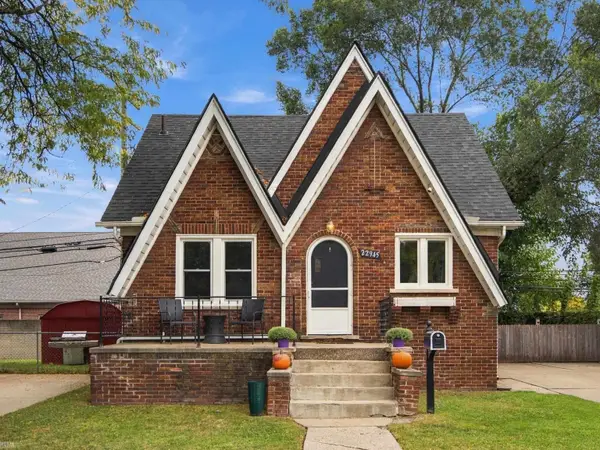 $250,000Active3 beds 2 baths1,298 sq. ft.
22945 Pleasant ST, StClairShores, MI 48080
MLS# 58050224091Listed by: REALTEAM REAL ESTATE


Protect your home and budget from life's surprises with an Assurant Home Warranty, backed by a partner that supports you through every step of homeownership. Explore Plans.
© 2023 - 2026 ERA Franchise Systems LLC. All rights reserved. ERA Franchise Systems LLC fully supports the principles of the Fair Housing Act and the Equal Opportunity Act. ERA, ERA Real Estate powered, and their respective logos are registered service marks of ERA Franchise Systems LLC. Each office is independently owned and operated.