
22701 Amherst Street, Saint Clair Shores, MI 48081
Local realty services provided by:ERA Prime Real Estate Group
22701 Amherst Street,Stclairshores, MI 48081
$314,900
- 3 Beds
- 2 Baths
- 2,194 sq. ft.
- Single family
- Pending
Listed by: autumn capizzo
Office: trustlink real estate
MLS#:20261035871
Source:MI_REALCOMP
Price summary
- Price:$314,900
- Price per sq. ft.:$143.53
About this home
Welcome home to this beautifully remodeled brick ranch in the heart of St. Clair Shores! This move-in-ready home features a stylish updated interior with modern finishes throughout, including a stunning kitchen with quartz countertops, updated cabinetry, and contemporary fixtures. The bright and inviting living spaces offers vinyl plank flooring, and an open comfortable layout with a cozy gas fireplace for everyday living. Remodeled bathrooms both featuring tiled showers and a finished basement with an additional fireplace, perfect for entertaining! Conveniently located near shopping, dining, parks, marinas, and beautiful Lake St. Clair, Just unpack and start enjoying everything this turnkey home has to offer!
Contact an agent
Home facts
- Year built:1958
- Listing ID #:20261035871
- Added:29 day(s) ago
- Updated:July 16, 2026 at 07:56 AM
Rooms and interior
- Bedrooms:3
- Total bathrooms:2
- Full bathrooms:2
- Rooms Total:3
- Basement Description:Partially Finished
- Living area:2,194 sq. ft.
Heating and cooling
- Cooling:Central Air
- Heating:Forced Air, Natural Gas
Structure and exterior
- Year built:1958
- Building area:2,194 sq. ft.
- Lot area:0.16 Acres
- Architectural Style:Ranch
- Construction Materials:Brick
- Foundation Description:Basement, Poured
- Levels:One
Utilities
- Water:Public
- Sewer:Public Sewer
Finances and disclosures
- Price:$314,900
- Price per sq. ft.:$143.53
- Tax amount:$2,602
Parking
- Parking description:Detached, Two Car Garage
- Garage spaces:2

New listings near 22701 Amherst Street
- New
 $100,000Active2 beds 2 baths1,129 sq. ft.
28113 Florence Street, StClairShores, MI 48081
MLS# 20261055617Listed by: REAL ESTATE ONE-CLINTON TWP - New
 $200,000Active3 beds 1 baths954 sq. ft.
22825 Garfield Street, StClairShores, MI 48082
MLS# 20261055618Listed by: REAL ESTATE ONE-CLINTON TWP - New
 $175,000Active5 beds 2 baths1,519 sq. ft.
19801 Alger Street, StClairShores, MI 48080
MLS# 20261055200Listed by: NATIONAL REALTY CENTERS, INC - New
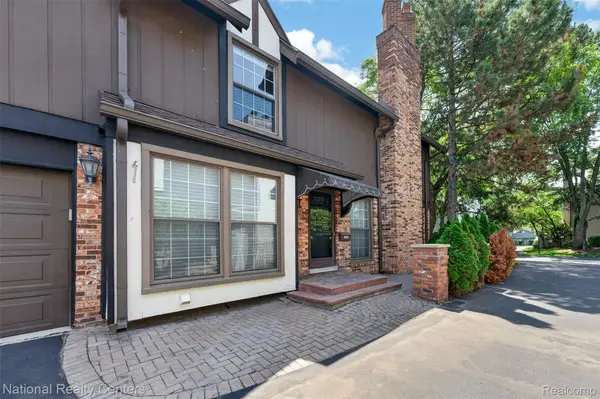 $340,000Active2 beds 3 baths3,272 sq. ft.
22045 Shore Pointe Lane #60, StClairShores, MI 48080
MLS# 20261055608Listed by: NATIONAL REALTY CENTERS, INC - New
 $217,500Active3 beds 2 baths1,311 sq. ft.
28203 Florence ST, StClairShores, MI 48081
MLS# 58050215351Listed by: REAL ESTATE ONE INC -SCS - New
 $219,900Active3 beds 2 baths1,112 sq. ft.
28100 Glenwood Street, StClairShores, MI 48081
MLS# 20261048281Listed by: KELLER WILLIAMS REALTY-GREAT LAKES - Open Sun, 1 to 3pmNew
 $200,000Active2 beds 2 baths1,248 sq. ft.
1082 Country Club Drive #84, StClairShores, MI 48082
MLS# 20261054918Listed by: BROOKSTONE, REALTORS LLC - New
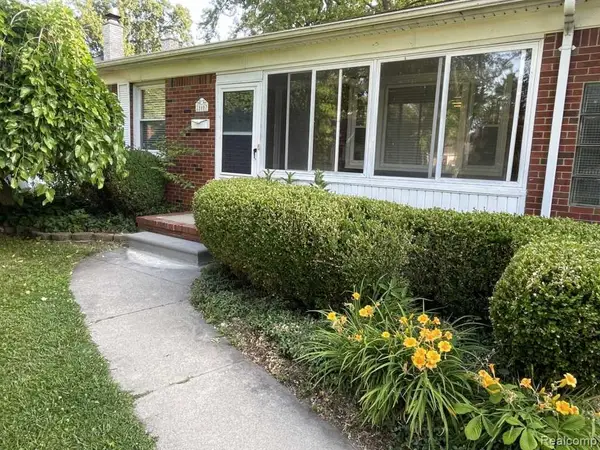 $215,000Active2 beds 1 baths1,030 sq. ft.
21607 Madison Street, StClairShores, MI 48081
MLS# 20261053973Listed by: KERMATH REALTY LLC - New
 $299,900Active3 beds 2 baths2,061 sq. ft.
20017 California, StClairShores, MI 48080
MLS# 20261054322Listed by: RED CARPET LAKESIDE REAL ESTATE INC - New
 $215,000Active3 beds 2 baths1,585 sq. ft.
23131 Recreation Street, StClairShores, MI 48082
MLS# 20261053542Listed by: KELLER WILLIAMS SOMERSET


Protect your home and budget from life's surprises with an Assurant Home Warranty, backed by a partner that supports you through every step of homeownership. Explore Plans.
© 2023 - 2026 ERA Franchise Systems LLC. All rights reserved. ERA Franchise Systems LLC fully supports the principles of the Fair Housing Act and the Equal Opportunity Act. ERA, ERA Real Estate powered, and their respective logos are registered service marks of ERA Franchise Systems LLC. Each office is independently owned and operated.