
22940 Doremus Street, Saint Clair Shores, MI 48080
Local realty services provided by:ERA Reardon Realty
22940 Doremus Street,St. Clair Shores, MI 48080
$248,902
- 3 Beds
- 2 Baths
- 1,596 sq. ft.
- Single family
- Active
Listed by: jennifer n taylor
Office: brokers realty
MLS#:298653
Source:MI_GLAR
Price summary
- Price:$248,902
- Price per sq. ft.:$130.59
About this home
Open the curtains in this amazing 3BR home to enjoy the natural light & beautiful hardwood floors. The Partially finished basement features a half bath, laundry room and utility/storage area and a large gun safe. With the quiet neighbors, you can sit and find your peace while enjoying the summer breeze on your covered front porch, or if you want some privacy, relax in the extremely private fenced back yard w/ patio. Most appliances, furnace, ac, water heater are less than 10yrs old. Beautiful St. Clair Shores is a waterfront suburb with a "small town feel". Home is just blocks Lake St. Clair & from some of the most expensive homes in the area. Take a leisurely stroll on the Nautical Mile or in Wahby Park just a 1/4 mile from home, or spend the day exploring the nearby shops.
Contact an agent
Home facts
- Year built:1955
- Subdivision & Development:None
- Listing ID #:298653
- Added:45 day(s) ago
- Updated:October 06, 2026 at 03:55 PM
Rooms and interior
- Bedrooms:3
- Total bathrooms:2
- Full bathrooms:1
- Half bathrooms:1
- Rooms Total:9
- Flooring:Carpet, Ceramic Tile, Hardwood
- Kitchen Description:Dishwasher, Disposal, Free-Standing Gas Oven, Refrigerator
- Basement Description:Daylight, Partially Finished
- Living area:1,596 sq. ft.
Heating and cooling
- Cooling:Central Air
- Heating:Forced Air, Heating, Natural Gas
- Central air:Yes
Structure and exterior
- Roof:Shingle
- Year built:1955
- Building area:1,596 sq. ft.
- Lot area:0.14 Acres
- Lot Features:Back Yard, City Lot, Front Yard, Near Public Transit, Rectangular Lot
- Construction Materials:Brick
- Exterior Features:Covered, Patio, Porch
- Foundation Description:Concrete Perimeter
- Levels:Two
Utilities
- Water:Public
- Sewer:Public Sewer, Sewer Connected
Finances and disclosures
- Price:$248,902
- Price per sq. ft.:$130.59
- Tax amount:$6,455 (2025)
Features and amenities
- Appliances:Dishwasher, Disposal, Free-Standing Gas Oven, Gas Water Heater, Refrigerator, Washer/Dryer, Water Heater
- Laundry features:In Basement, Washer/Dryer
Parking
- Parking description:Detached, Driveway, Enclosed, Garage, Garage Door Opener, Garage Faces Front, Off Street, On Site
- Garage spaces:1
New listings near 22940 Doremus Street
- Open Sun, 11am to 2pmNew
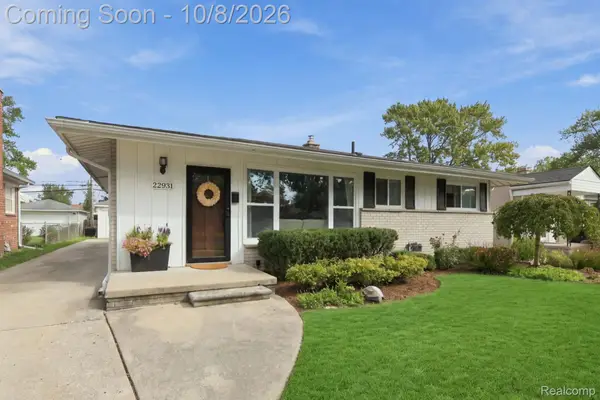 $309,900Active3 beds 2 baths2,122 sq. ft.
22931 Lingemann Street, StClairShores, MI 48080
MLS# 20261080701Listed by: REALTYFLO INC
- New
 $199,900Active3 beds 2 baths1,663 sq. ft.
19613 Rosedale St. NONE, StClairShores, MI 48080
MLS# 58050223851Listed by: RE/MAX FIRST - Open Sun, 12 to 2pmNew
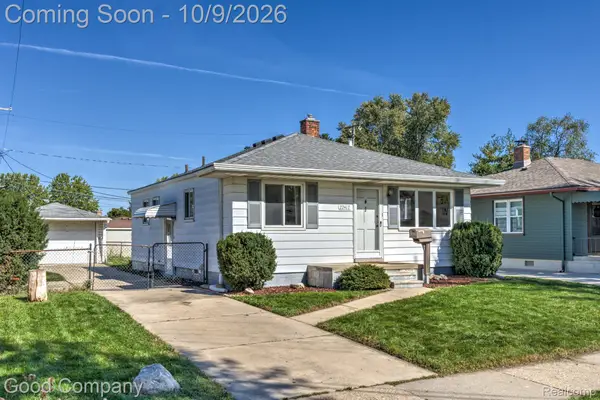 $200,000Active3 beds 2 baths946 sq. ft.
22417 Arcadia Street, StClairShores, MI 48082
MLS# 20261079143Listed by: GOOD COMPANY - New
 $1,100,000Active4 beds 3 baths3,267 sq. ft.
33518 Jefferson AVE, StClairShores, MI 48082
MLS# 58050223816Listed by: COVERAGE REALTY LLC - New
 $234,900Active3 beds 2 baths1,766 sq. ft.
22609 Lake DR, StClairShores, MI 48082
MLS# 58050223798Listed by: REAL ESTATE ONE INC -SCS - New
 $229,900Active3 beds 1 baths1,874 sq. ft.
22339 Socia ST, StClairShores, MI 48082
MLS# 58050223778Listed by: SELECT RE PROF - JAMES RAY & ASSOCIATES - New
 $235,000Active3 beds 2 baths2,047 sq. ft.
21443 Arrowhead ST, StClairShores, MI 48082
MLS# 58050223754Listed by: KELLER WILLIAMS REALTY LAKESIDE - New
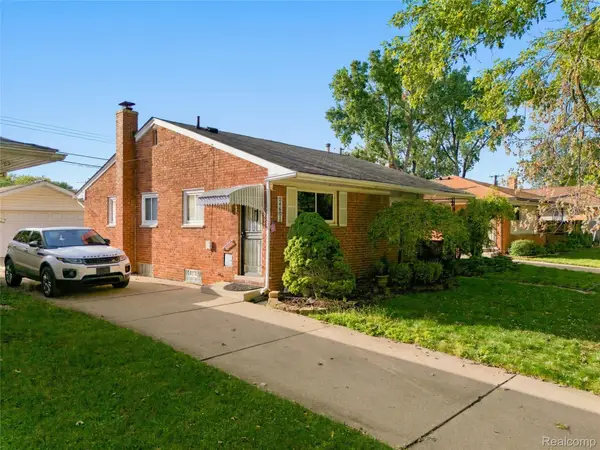 $175,000Active3 beds 1 baths1,008 sq. ft.
24601 Wood Street, StClairShores, MI 48080
MLS# 20261078876Listed by: EXP REALTY PLYMOUTH - New
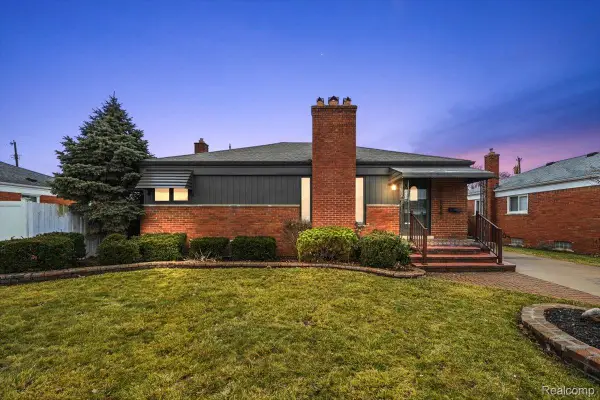 $324,900Active3 beds 2 baths2,135 sq. ft.
31229 Share Street, StClairShores, MI 48082
MLS# 20261079936Listed by: VANGUARD REALTY GROUP - New
 $254,900Active3 beds 1 baths1,600 sq. ft.
23211 Glenbrook Street, StClairShores, MI 48082
MLS# 20261079876Listed by: MABARAK REALTY, INC


Protect your home and budget from life's surprises with an Assurant Home Warranty, backed by a partner that supports you through every step of homeownership. Explore Plans.
© 2023 - 2026 ERA Franchise Systems LLC. All rights reserved. ERA Franchise Systems LLC fully supports the principles of the Fair Housing Act and the Equal Opportunity Act. ERA, ERA Real Estate powered, and their respective logos are registered service marks of ERA Franchise Systems LLC. Each office is independently owned and operated.