
23012 Allor Street, Saint Clair Shores, MI 48082
Local realty services provided by:ERA Prime Real Estate Group
23012 Allor Street,Stclairshores, MI 48082
$215,000
- 3 Beds
- 2 Baths
- 1,707 sq. ft.
- Single family
- Pending
Listed by: michael perna, doreen schifano
Office: exp realty the perna team
MLS#:20261040884
Source:MI_REALCOMP
Price summary
- Price:$215,000
- Price per sq. ft.:$125.95
About this home
Welcome home to this well-maintained brick ranch in desirable St. Clair Shores. Attractive curb appeal, mature landscaping, a newer front walkway and porch, and a long driveway leading to the detached 2.5-car garage with attached carport create a warm first impression.
Step inside to a bright and inviting living room with hardwood flooring and abundant natural light. The spacious eat-in kitchen offers plenty of cabinet and counter space, making meal prep and everyday living easy and comfortable.
The main level features three bedrooms and an updated full bath with a newer vanity, toilet, and tub surround. Downstairs, the finished basement adds valuable living space with updated electrical, a half bath, and a flex room that offers endless possibilities for hobbies, work, or entertaining.
Enjoy a fenced backyard perfect for relaxing, gardening, or outdoor gatherings. Major updates provide peace of mind, including the roof on the home, garage, and carport (approx. 2016), garage siding, gutters and downspouts, front concrete walkway and porch, and a newer water heater. Central air, ceiling fans, and included appliances add to the home's convenience.
Located on a quiet, sidewalk-lined street with easy access to shopping, dining, parks, and everyday amenities, this move-in ready ranch offers comfort, functionality, and pride of ownership throughout.
Schedule your showing and see it in person....
Contact an agent
Home facts
- Year built:1966
- Subdivision & Development:FORD MANOR SUB
- Listing ID #:20261040884
- Added:62 day(s) ago
- Updated:August 08, 2026 at 09:30 AM
Rooms and interior
- Bedrooms:3
- Total bathrooms:2
- Full bathrooms:1
- Half bathrooms:1
- Rooms Total:5
- Basement Description:Finished, Full
- Living area:1,707 sq. ft.
Heating and cooling
- Cooling:Ceiling Fans, Central Air
- Heating:Forced Air, Natural Gas
Structure and exterior
- Roof:Asphalt
- Year built:1966
- Building area:1,707 sq. ft.
- Lot area:0.15 Acres
- Lot Features:Level
- Architectural Style:Ranch
- Construction Materials:Brick
- Exterior Features:Lighting, Porch
- Foundation Description:Basement, Poured
- Levels:One
Utilities
- Water:Public
- Sewer:Public Sewer, Sewer at Street
Finances and disclosures
- Price:$215,000
- Price per sq. ft.:$125.95
- Tax amount:$2,390
Features and amenities
- Appliances:Dishwasher, Disposal, Dryer, Free Standing Gas Oven, Free Standing Gas Range, Free Standing Refrigerator, Washer
- Laundry features:Electric Dryer Hookup, Washer Hookup
- Amenities:High Speed Internet, Programmable Thermostat
Parking
- Parking description:Carport, Detached, Driveway, Two and Half Car Garage
- Garage spaces:2.5

New listings near 23012 Allor Street
- New
 $161,900Active2 beds 2 baths1,110 sq. ft.
406 Country Club Drive #66, StClairShores, MI 48082
MLS# 20261063926Listed by: RED STAR EQUITIES LLC - New
 $625,000Active4 beds 4 baths2,945 sq. ft.
792 S Rosedale Court, GrossePointeWoods, MI 48236
MLS# 20261062858Listed by: SINE & MONAGHAN LLC - Open Sat, 3 to 5pmNew
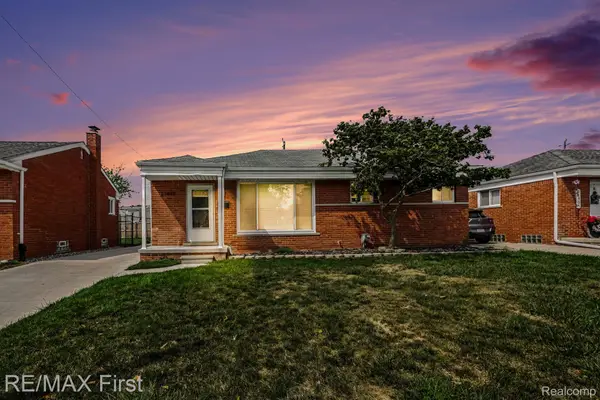 $285,000Active3 beds 2 baths2,226 sq. ft.
21643 Visnaw Street, StClairShores, MI 48081
MLS# 20261062855Listed by: RE/MAX FIRST - New
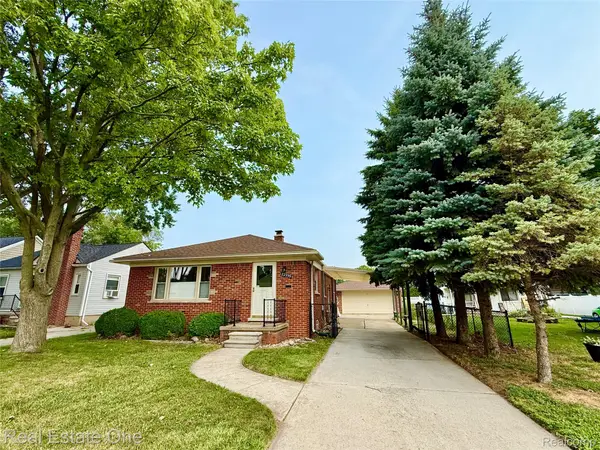 $235,000Active3 beds 2 baths1,610 sq. ft.
22339 Lanse Street, StClairShores, MI 48081
MLS# 20261062889Listed by: REAL ESTATE ONE-TROY - New
 $214,900Active3 beds 1 baths1,412 sq. ft.
22921 Gaukler Street, StClairShores, MI 48080
MLS# 20261063768Listed by: RE/MAX FIRST - New
 $300,000Active2 beds 3 baths1,977 sq. ft.
21901 Shore Pointe Lane #39, StClairShores, MI 48080
MLS# 20261063511Listed by: REAL ESTATE ONE-CLINTON TWP - New
 $229,000Active3 beds 2 baths1,165 sq. ft.
21508 Lanse Street, StClairShores, MI 48081
MLS# 20261060456Listed by: EXP REALTY CLINTON TWP - New
 $215,000Active3 beds 2 baths1,958 sq. ft.
23405 Allor Street, StClairShores, MI 48082
MLS# 20261063171Listed by: KELLER WILLIAMS REALTY-GREAT LAKES - Open Sat, 12 to 3pmNew
 $549,900Active3 beds 2 baths2,656 sq. ft.
22451 Bayview Drive, StClairShores, MI 48081
MLS# 20261060737Listed by: MAX BROOCK, REALTORS-ROYAL OAK - New
 $250,000Active5 beds 2 baths1,969 sq. ft.
20400 E 12 Mile RD, StClairShores, MI 48081
MLS# 5050218014Listed by: KELLER WILLIAMS FIRST


Protect your home and budget from life's surprises with an Assurant Home Warranty, backed by a partner that supports you through every step of homeownership. Explore Plans.
© 2023 - 2026 ERA Franchise Systems LLC. All rights reserved. ERA Franchise Systems LLC fully supports the principles of the Fair Housing Act and the Equal Opportunity Act. ERA, ERA Real Estate powered, and their respective logos are registered service marks of ERA Franchise Systems LLC. Each office is independently owned and operated.