
23636 Beverly ST, Saint Clair Shores, MI 48082
Local realty services provided by:ERA Prime Real Estate Group
23636 Beverly ST,Stclairshores, MI 48082
$190,000
- 3 Beds
- 1 Baths
- 978 sq. ft.
- Single family
- Active
Listed by: sarah courtney
Office: keller williams realty lakeside
MLS#:58050215067
Source:MI_REALCOMP
Price summary
- Price:$190,000
- Price per sq. ft.:$194.27
About this home
Offering just under 1000 square feet of inviting living space, this move-in ready home features a recently remodeled kitchen with brand-new stainless-steel appliances, granite counters and newer cabinets. A spacious living room is highlighted by a large bay window that fills the home with natural light and pristine hardwood floors throughout. The clean, dry basement provides endless opportunities and is ready for your finishing touches -perfect for additional living space or added storage. Step outside to enjoy a fully fenced-in backyard, ideal for pets, entertainment or just relax under the gazebo, along with a detached 2-Car garage. Conveniently located just minutes from the water, parks, shopping dining and everything St. Clair Shores has to offer! *SUBJECT TO 3RD PARTY APPROVAL. SOLD AS IS. Furnace is not operational. A/C is currently functional; but may require upgrading in conjunction with furnace replacement.*
Contact an agent
Home facts
- Year built:1955
- Subdivision & Development:BEVERLY GARDENS SUB
- Listing ID #:58050215067
- Added:33 day(s) ago
- Updated:August 18, 2026 at 10:03 AM
Rooms and interior
- Bedrooms:3
- Total bathrooms:1
- Full bathrooms:1
- Rooms Total:6
- Basement Description:Full
- Living area:978 sq. ft.
Heating and cooling
- Cooling:Central Air
- Heating:Forced Air, Natural Gas
Structure and exterior
- Year built:1955
- Building area:978 sq. ft.
- Lot area:0.14 Acres
- Architectural Style:Ranch
- Construction Materials:Vinyl Siding, Wood Siding
- Foundation Description:Basement
- Levels:One
Utilities
- Water:Public
- Sewer:Public Sewer
Finances and disclosures
- Price:$190,000
- Price per sq. ft.:$194.27
- Tax amount:$4,991
Parking
- Parking description:Detached, Two Car Garage
- Garage spaces:2

New listings near 23636 Beverly ST
- New
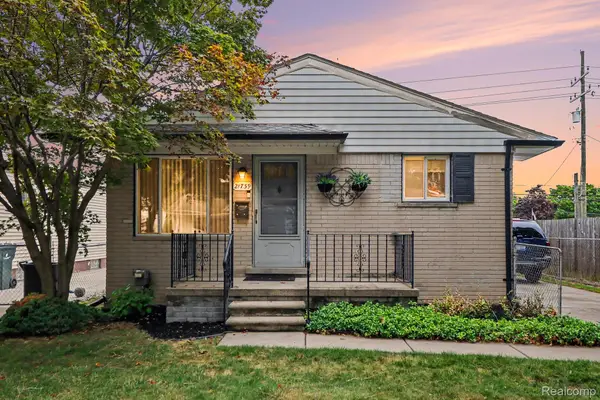 $245,000Active3 beds 1 baths1,805 sq. ft.
21739 Cedar Street, StClairShores, MI 48081
MLS# 20261065662Listed by: KELLER WILLIAMS LAKESIDE - New
 $235,000Active4 beds 2 baths2,069 sq. ft.
19903 Martin Road, StClairShores, MI 48081
MLS# 81026043327Listed by: KELLER WILLIAMS PAINT CREEK - New
 $324,900Active3 beds 2 baths1,200 sq. ft.
28012 Gladstone Street, Macomb, MI 48081
MLS# 20261065188Listed by: TOP AGENT REALTY - New
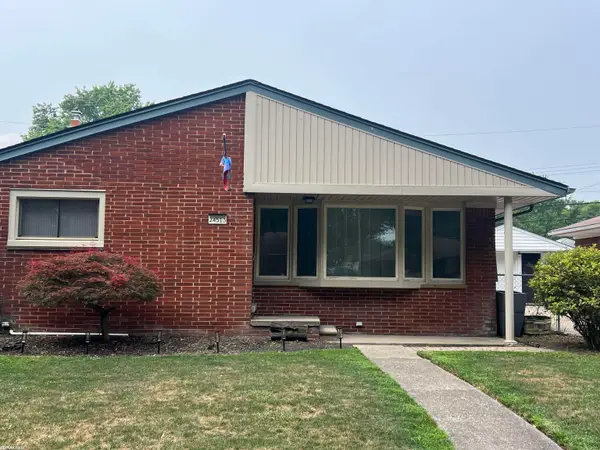 $264,900Active3 beds 1 baths1,766 sq. ft.
24513 Ursuline ST, StClairShores, MI 48080
MLS# 58050218854Listed by: RE/MAX FIRST - Open Sun, 2 to 4pmNew
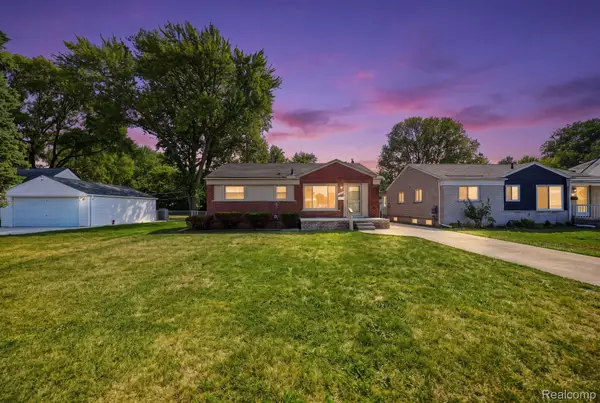 $249,900Active3 beds 2 baths1,004 sq. ft.
22030 Lanse Street, StClairShores, MI 48081
MLS# 20261064812Listed by: KELLER WILLIAMS REALTY-GREAT LAKES - New
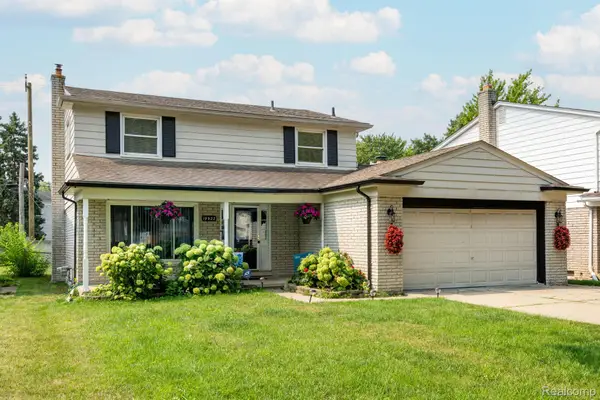 $260,000Active3 beds 3 baths2,532 sq. ft.
19922 Parkside Street, StClairShores, MI 48080
MLS# 20261065494Listed by: RE/MAX, THE COLLECTIVE AGENCY - Open Thu, 5 to 7pmNew
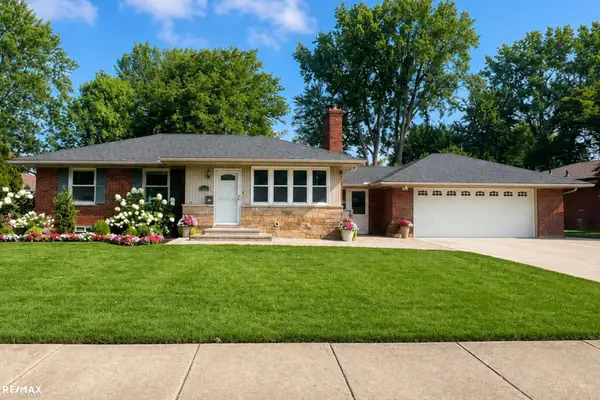 $299,500Active3 beds 2 baths2,200 sq. ft.
22231 Grossedale ST, StClairShores, MI 48082
MLS# 58050218837Listed by: RE/MAX ECLIPSE - New
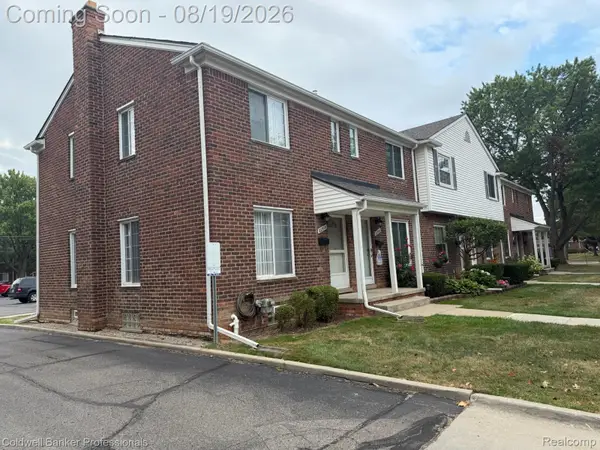 $169,900Active2 beds 1 baths1,200 sq. ft.
22910 Marter Road, StClairShores, MI 48080
MLS# 20261065251Listed by: COLDWELL BANKER PROFESSIONALS-GPF - New
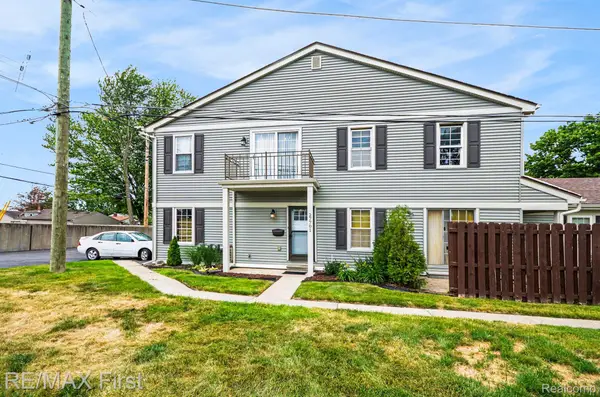 $149,990Active2 beds 1 baths857 sq. ft.
27701 Roy Street, StClairShores, MI 48081
MLS# 20261065176Listed by: RE/MAX FIRST - New
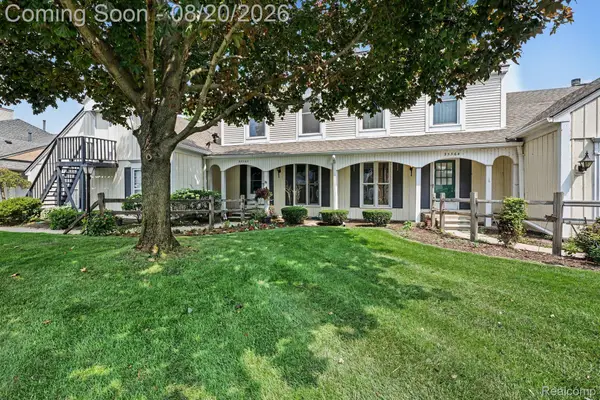 $289,000Active3 beds 3 baths1,450 sq. ft.
33362 Jefferson Avenue, StClairShores, MI 48082
MLS# 20261065231Listed by: EXP REALTY - FENTON


Protect your home and budget from life's surprises with an Assurant Home Warranty, backed by a partner that supports you through every step of homeownership. Explore Plans.
© 2023 - 2026 ERA Franchise Systems LLC. All rights reserved. ERA Franchise Systems LLC fully supports the principles of the Fair Housing Act and the Equal Opportunity Act. ERA, ERA Real Estate powered, and their respective logos are registered service marks of ERA Franchise Systems LLC. Each office is independently owned and operated.