
27820 Glenwood ST, Saint Clair Shores, MI 48081
Local realty services provided by:ERA Prime Real Estate Group
27820 Glenwood ST,Stclairshores, MI 48081
$219,000
- 3 Beds
- 2 Baths
- 2,266 sq. ft.
- Single family
- Active
Listed by: chris vanbelle
Office: coldwell banker professional lapeer
MLS#:58050221159
Source:MI_REALCOMP
Price summary
- Price:$219,000
- Price per sq. ft.:$96.65
About this home
Welcome Home!! What a great opportunity to live in the shores! You can live near Lake St. Clair, parks, schools, and any amenity you can dream of! This home is close to most major freeways, and boasts a large yard, open kitchen, and beautiful hardwood floors. You will enjoy a convenient breezeway between the attached garage and your spacious kitchen. Don't wait, this is a great home!
Contact an agent
Home facts
- Year built:1949
- Subdivision & Development:GREEN GARDEN SUB
- Listing ID #:58050221159
- Added:20 day(s) ago
- Updated:September 29, 2026 at 10:07 AM
Rooms and interior
- Bedrooms:3
- Total bathrooms:2
- Full bathrooms:1
- Half bathrooms:1
- Rooms Total:5
- Basement Description:Full
- Living area:2,266 sq. ft.
Heating and cooling
- Cooling:Ceiling Fans
- Heating:Forced Air, Natural Gas
Structure and exterior
- Year built:1949
- Building area:2,266 sq. ft.
- Lot area:0.26 Acres
- Architectural Style:Ranch
- Construction Materials:Brick
- Foundation Description:Basement
- Levels:One
Utilities
- Water:Public
- Sewer:Public Sewer
Finances and disclosures
- Price:$219,000
- Price per sq. ft.:$96.65
- Tax amount:$4,987
Features and amenities
- Appliances:Dishwasher, Dryer, Oven, Range, Refrigerator, Washer
Parking
- Parking description:Attached, Garage, One Car Garage
- Garage spaces:1

New listings near 27820 Glenwood ST
- New
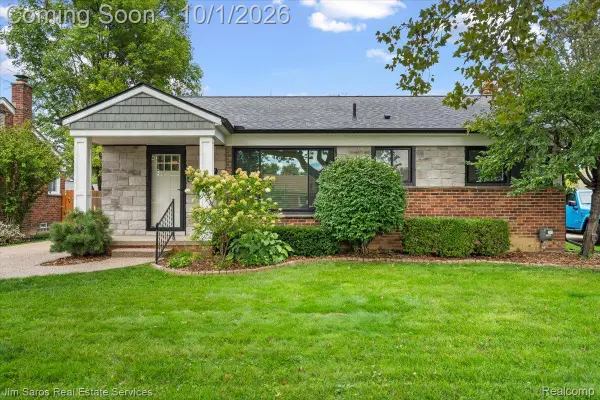 $299,000Active3 beds 2 baths2,000 sq. ft.
22587 Kipling Street, StClairShores, MI 48080
MLS# 20261078392Listed by: JIM SAROS REAL ESTATE SERVICES - New
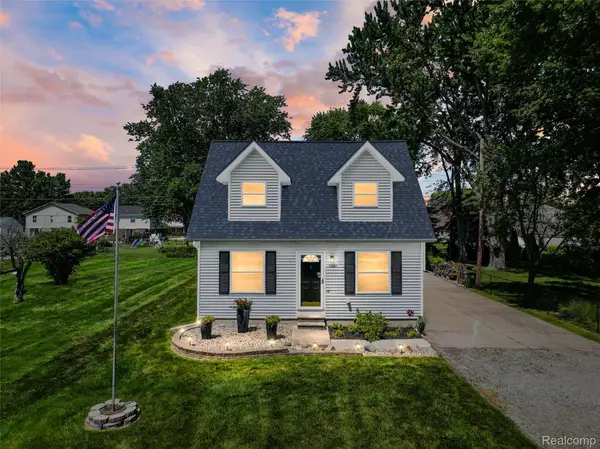 $375,000Active3 beds 2 baths1,849 sq. ft.
22327 Martin Road, StClairShores, MI 48081
MLS# 20261078417Listed by: THE AGENCY HALL & HUNTER - New
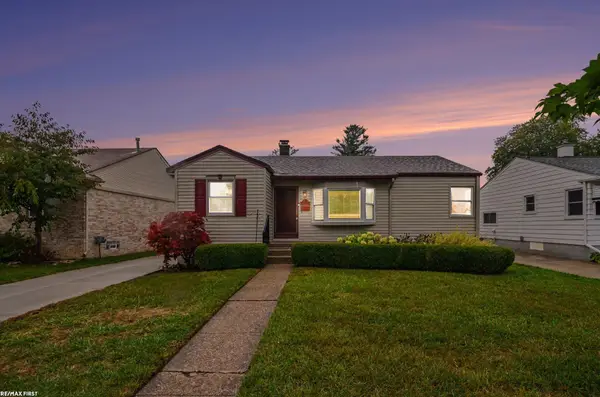 $229,900Active3 beds 2 baths1,494 sq. ft.
22801 Violet ST, StClairShores, MI 48082
MLS# 58050223194Listed by: RE/MAX FIRST - New
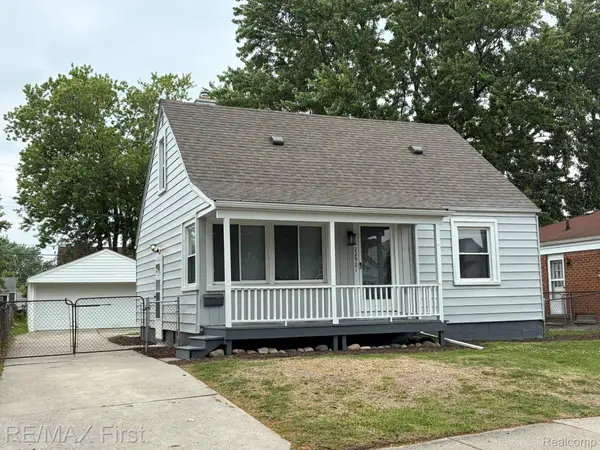 $207,500Active3 beds 1 baths1,412 sq. ft.
22921 Gaukler Street, StClairShores, MI 48080
MLS# 20261078218Listed by: RE/MAX FIRST - New
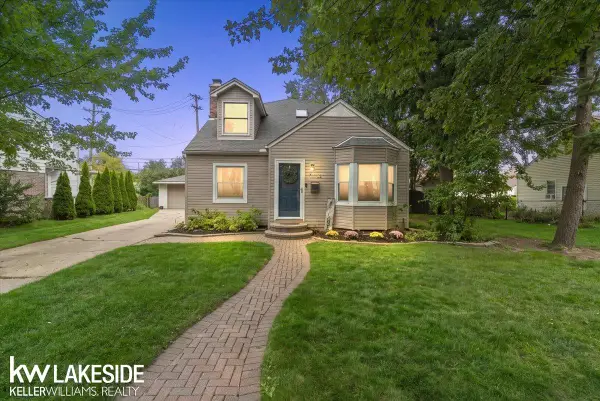 $279,900Active4 beds 2 baths1,740 sq. ft.
21521 Gaukler ST, StClairShores, MI 48080
MLS# 58050223165Listed by: KELLER WILLIAMS REALTY LAKESIDE - New
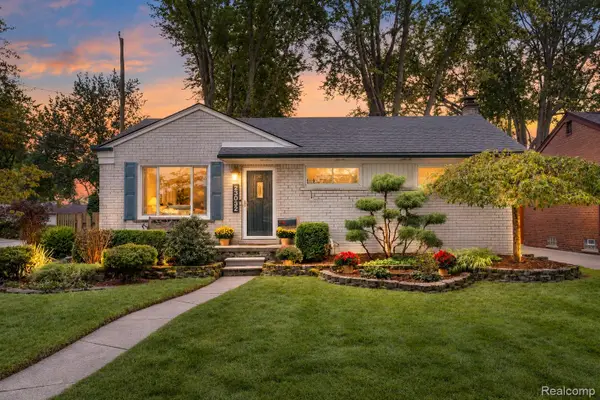 $299,900Active3 beds 1 baths1,919 sq. ft.
23032 Brookdale Boulevard, StClairShores, MI 48082
MLS# 20261068499Listed by: MARKET ELITE INC - New
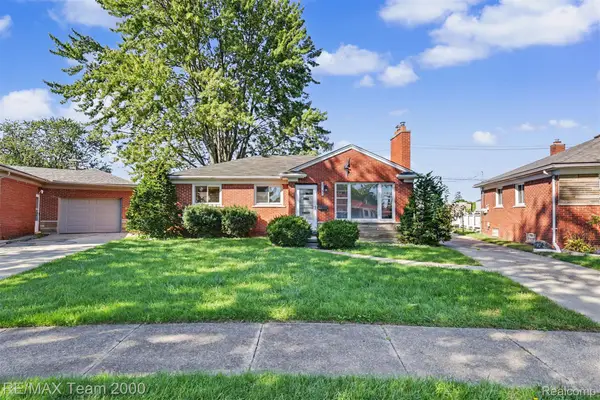 $139,900Active2 beds 2 baths1,078 sq. ft.
31035 Angeline Court W, StClairShores, MI 48082
MLS# 20261077916Listed by: RE/MAX TEAM 2000 - New
 $259,900Active2 beds 1 baths1,576 sq. ft.
27716 Little Mack AVE, StClairShores, MI 48081
MLS# 58050223075Listed by: KELLER WILLIAMS REALTY LAKESIDE - New
 $325,000Active3 beds 2 baths2,104 sq. ft.
28806 Rockwood ST, StClairShores, MI 48081
MLS# 58050223047Listed by: HELM & ASSOCIATES - New
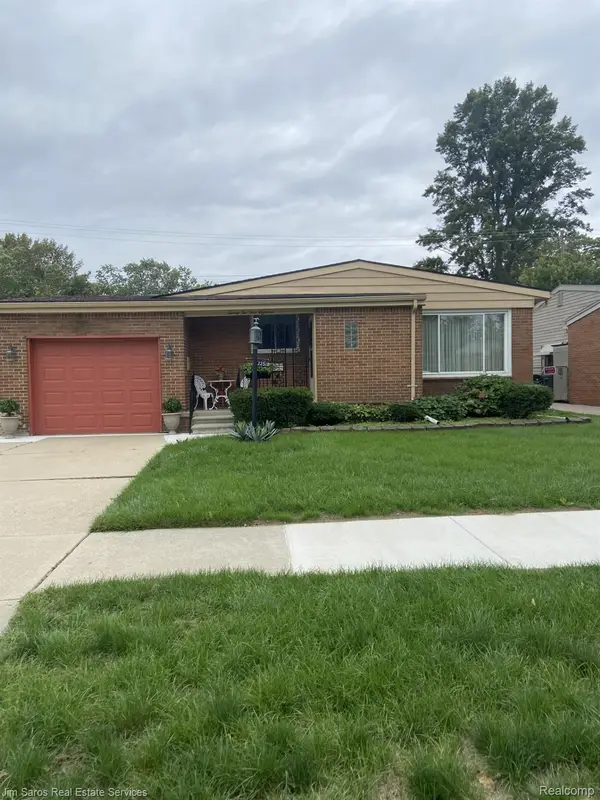 $289,900Active3 beds 1 baths2,120 sq. ft.
22518 Avalon Street, StClairShores, MI 48080
MLS# 20261077727Listed by: JIM SAROS REAL ESTATE SERVICES


Protect your home and budget from life's surprises with an Assurant Home Warranty, backed by a partner that supports you through every step of homeownership. Explore Plans.
© 2023 - 2026 ERA Franchise Systems LLC. All rights reserved. ERA Franchise Systems LLC fully supports the principles of the Fair Housing Act and the Equal Opportunity Act. ERA, ERA Real Estate powered, and their respective logos are registered service marks of ERA Franchise Systems LLC. Each office is independently owned and operated.