
27909 Joan ST, Saint Clair Shores, MI 48081
Local realty services provided by:ERA Prime Real Estate Group
27909 Joan ST,Stclairshores, MI 48081
$259,900
- 3 Beds
- 1 Baths
- 1,100 sq. ft.
- Single family
- Active
Listed by: gerald miller
Office: real estate one clinton
MLS#:58050225696
Source:MI_REALCOMP
Price summary
- Price:$259,900
- Price per sq. ft.:$236.27
About this home
Move in condition! All new paint! Hardwood floors in the living room,hall and bedrooms.New bath vanity with carerra marble top.New luxury vinyl planking in the kitchen. New stainless steel appliances. New furnace and hotwater tank 2025.New front and rear landscaping. New kitchen counters , sink and garbage disposal. Great location across greenwood elementary school offer a play ground directly across the street. All the great night life and eateries on jefferson are a short distance. Land contract terms, 40,000 down and 7.5% 5 years.
Contact an agent
Home facts
- Year built:1954
- Subdivision & Development:GREEN GARDEN SUB
- Listing ID #:58050225696
- Added:4 day(s) ago
- Updated:October 27, 2026 at 08:14 PM
Rooms and interior
- Bedrooms:3
- Total bathrooms:1
- Full bathrooms:1
- Rooms Total:5
- Living area:1,100 sq. ft.
Heating and cooling
- Cooling:Central Air
- Heating:Forced Air, Natural Gas
Structure and exterior
- Year built:1954
- Building area:1,100 sq. ft.
- Lot area:0.14 Acres
- Architectural Style:Bungalow
- Construction Materials:Brick
- Foundation Description:Basement
- Levels:Two
Utilities
- Water:Community
- Sewer:Public Sewer
Finances and disclosures
- Price:$259,900
- Price per sq. ft.:$236.27
- Tax amount:$2,026
Parking
- Parking description:Detached, Two and Half Car Garage
- Garage spaces:2.5

New listings near 27909 Joan ST
 $113,000Pending2 beds 1 baths977 sq. ft.
705 Sunset, StClairShores, MI 48082
MLS# 58050226093Listed by: BERKSHIRE HATHAWAY HOMESERVICES KEE REALTY- New
 $215,000Active3 beds 1 baths952 sq. ft.
22704 Furton ST, StClairShores, MI 48082
MLS# 20261086823Listed by: COLDWELL BANKER PROFESSIONALS-GPF - New
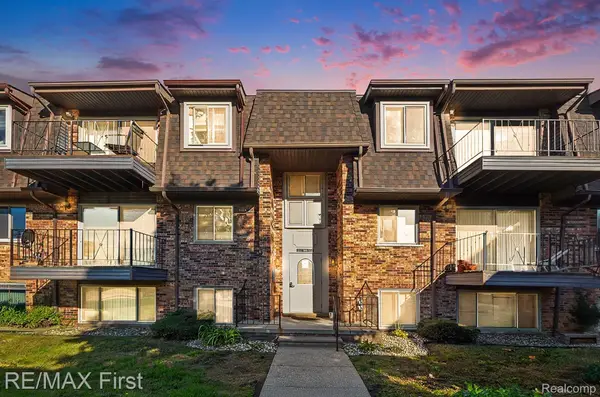 $100,000Active2 beds 2 baths941 sq. ft.
519 Riviera DR, StClairShores, MI 48080
MLS# 20261086911Listed by: RE/MAX FIRST - New
 $274,000Active3 beds 2 baths1,749 sq. ft.
28019 Vogt ST, StClairShores, MI 48081
MLS# 20261085850Listed by: CLIENTS FIRST, REALTORS - New
 $149,900Active5 beds 1 baths1,450 sq. ft.
20619 Gaukler ST, StClairShores, MI 48080
MLS# 20261086826Listed by: AMERAPRO - New
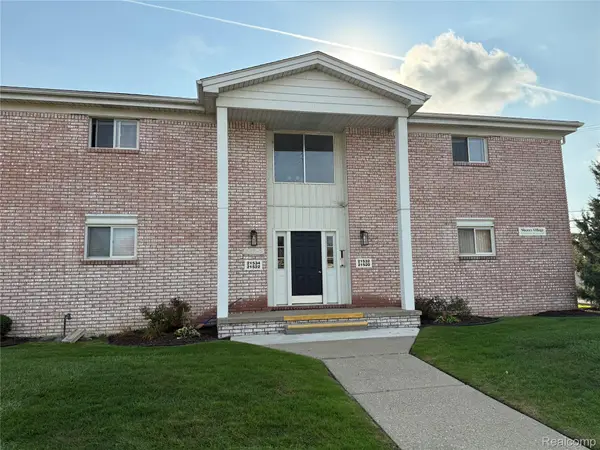 $134,900Active2 beds 2 baths971 sq. ft.
21542 Saint Gertrude ST # #6, StClairShores, MI 48081
MLS# 20261086804Listed by: SIMPLIHOM - New
 $219,900Active3 beds 1 baths2,016 sq. ft.
23113 Socia ST, StClairShores, MI 48082
MLS# 20261086570Listed by: KELLER WILLIAMS REALTY-GREAT LAKES - New
 $699,900Active3 beds 3 baths3,075 sq. ft.
22441 Milner ST, StClairShores, MI 48081
MLS# 58050225963Listed by: SINE & MONAGHAN LLC - New
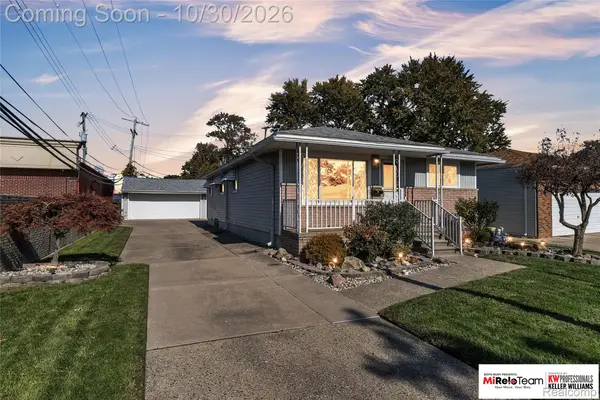 $210,000Active3 beds 1 baths1,180 sq. ft.
21515 Broadway ST, StClairShores, MI 48080
MLS# 20261086455Listed by: KW PROFESSIONALS BRIGHTON - New
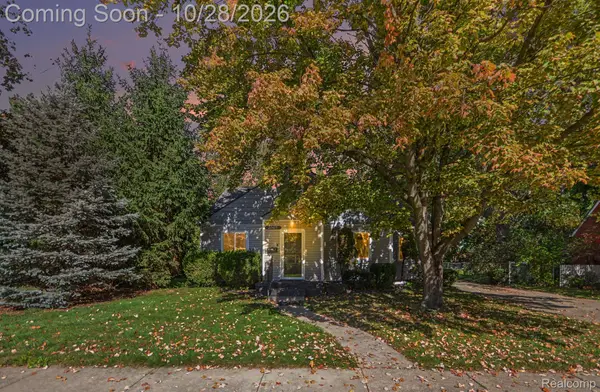 $279,900Active4 beds 2 baths1,458 sq. ft.
20615 California ST, StClairShores, MI 48080
MLS# 20261086214Listed by: HAVN REAL ESTATE & APPR LLC


Protect your home and budget from life's surprises with an Assurant Home Warranty, backed by a partner that supports you through every step of homeownership. Explore Plans.
© 2023 - 2026 ERA Franchise Systems LLC. All rights reserved. ERA Franchise Systems LLC fully supports the principles of the Fair Housing Act and the Equal Opportunity Act. ERA, ERA Real Estate powered, and their respective logos are registered service marks of ERA Franchise Systems LLC. Each office is independently owned and operated.