
28101 Nieman ST, Saint Clair Shores, MI 48081
Local realty services provided by:ERA Prime Real Estate Group
28101 Nieman ST,Stclairshores, MI 48081
$200,000
- 3 Beds
- 2 Baths
- 1,285 sq. ft.
- Single family
- Active
Listed by: olivia brancato
Office: berkshire hathaway homeservices kee realty nb
MLS#:58050222655
Source:MI_REALCOMP
Price summary
- Price:$200,000
- Price per sq. ft.:$155.64
About this home
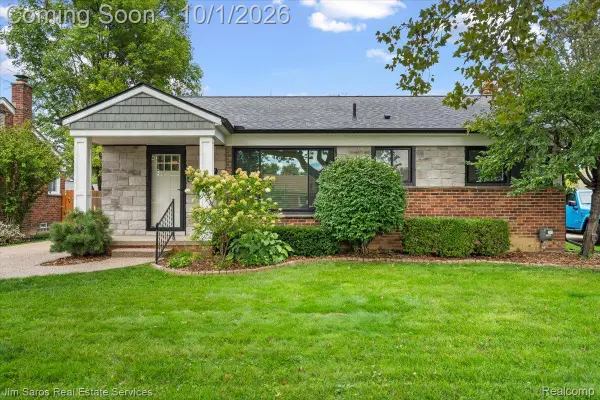
Welcome to this charming 3-bedroom, 2-full-bath brick ranch in the heart of St. Clair Shores! This beautifully maintained home features a spacious primary bedroom with a private full bathroom and walk-in shower, newer windows and door wall, laminate flooring throughout, and a freshly painted interior. Enjoy the convenience of single-level ranch living, with everything easily accessible on one floor, along with central air and a fenced-in backyard with a concrete patio, perfect for outdoor entertaining and relaxing. The home also features a 2-car garage and long driveway providing plenty of parking. Ideally located within walking distance to Lake St. Clair, shopping, and restaurants, with access to Lakeview Public Schools. A wonderful opportunity for easy, convenient living in a desirable St. Clair Shores location!
Contact an agent
Home facts
- Year built:1958
- Subdivision & Development:LAKE POINTE GARDENS SUB
- Listing ID #:58050222655
- Added:8 day(s) ago
- Updated:September 30, 2026 at 10:05 PM
Rooms and interior
- Bedrooms:3
- Total bathrooms:2
- Full bathrooms:2
- Rooms Total:6
- Kitchen Description:Eat-in Kitchen
- Living area:1,285 sq. ft.
Heating and cooling
- Cooling:Ceiling Fans, Central Air
- Heating:Forced Air, Natural Gas
Structure and exterior
- Year built:1958
- Building area:1,285 sq. ft.
- Lot area:0.16 Acres
- Architectural Style:Ranch
- Construction Materials:Brick, Vinyl Siding
- Exterior Features:Deck, Garden, Patio, Porch
- Foundation Description:Slab
- Levels:One
Utilities
- Water:Public
- Sewer:Public Sewer
Finances and disclosures
- Price:$200,000
- Price per sq. ft.:$155.64
- Tax amount:$3,524
Features and amenities
- Appliances:Dishwasher, Oven, Range
Parking
- Parking description:Assigned 2 Spaces, Covered, Detached, Garage, Two Car Garage
- Garage spaces:2

New listings near 28101 Nieman ST
- Open Sat, 1 to 3pmNew
 $235,000Active3 beds 1 baths2,000 sq. ft.
22644 Ridgeway Street, StClairShores, MI 48080
MLS# 20261079161Listed by: KW PROFESSIONALS - New
 $295,000Active3 beds 2 baths2,180 sq. ft.
21731 Edmunton Street, StClairShores, MI 48080
MLS# 20261078723Listed by: REMIRUS - Open Sat, 12 to 2pmNew
 $498,000Active3 beds 3 baths2,873 sq. ft.
22406 Alexander Street, StClairShores, MI 48081
MLS# 20261076342Listed by: EXP REALTY BEST LIFE AND COMPANY - New
 $239,900Active3 beds 1 baths1,141 sq. ft.
22483 Sunnydale ST, StClairShores, MI 48081
MLS# 58050223340Listed by: KW DOMAIN - Open Sun, 1 to 3pmNew
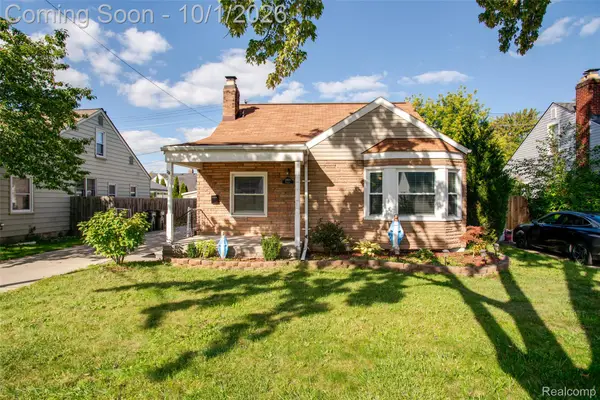 $230,000Active3 beds 1 baths1,262 sq. ft.
21609 Gaukler Street, StClairShores, MI 48080
MLS# 20261077829Listed by: KW PROFESSIONALS - New
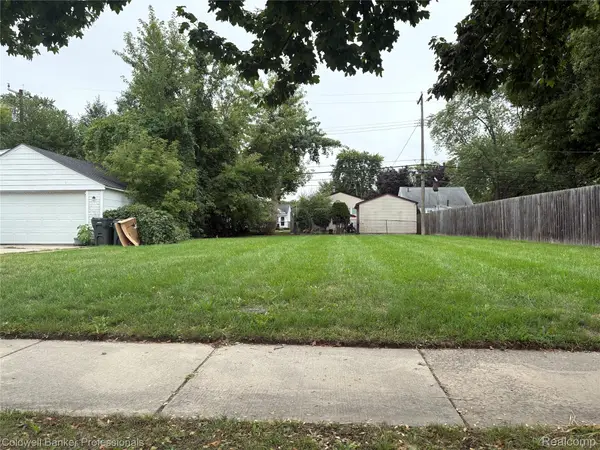 $59,900Active0.12 Acres
22404 Maxine Street, StClairShores, MI 48080
MLS# 20261078647Listed by: COLDWELL BANKER PROFESSIONALS-GPF - New
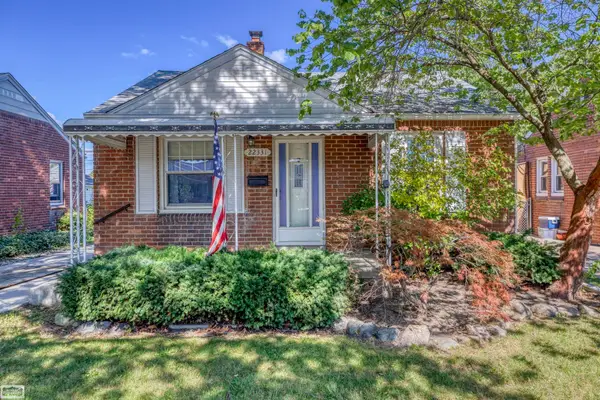 $156,900Active2 beds 1 baths917 sq. ft.
22331 Harper Lake AVE, StClairShores, MI 48080
MLS# 58050223262Listed by: REALTY EXECUTIVES HOME TOWNE SHELBY - New
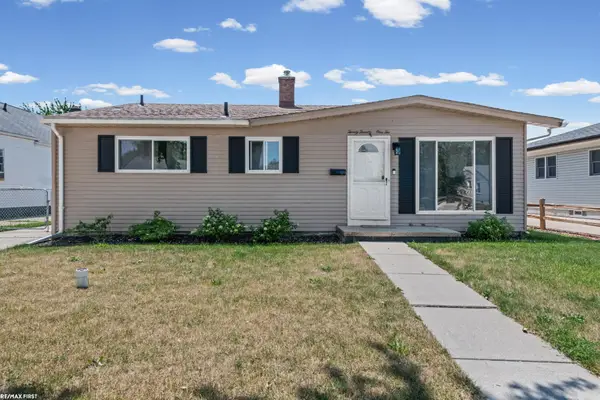 $239,900Active4 beds 2 baths1,394 sq. ft.
23112 Detour ST, StClairShores, MI 48082
MLS# 58050223263Listed by: RE/MAX FIRST - New
 $159,900Active2 beds 1 baths891 sq. ft.
28005 Nieman ST, StClairShores, MI 48081
MLS# 58050223246Listed by: PROPERTY MANAGEMENT EXPERTS INC. - New
 $299,000Active3 beds 2 baths2,000 sq. ft.
22587 Kipling Street, StClairShores, MI 48080
MLS# 20261078392Listed by: JIM SAROS REAL ESTATE SERVICES


Protect your home and budget from life's surprises with an Assurant Home Warranty, backed by a partner that supports you through every step of homeownership. Explore Plans.
© 2023 - 2026 ERA Franchise Systems LLC. All rights reserved. ERA Franchise Systems LLC fully supports the principles of the Fair Housing Act and the Equal Opportunity Act. ERA, ERA Real Estate powered, and their respective logos are registered service marks of ERA Franchise Systems LLC. Each office is independently owned and operated.