
3318 Country Club Dr DR, Saint Clair Shores, MI 48082
Local realty services provided by:ERA Prime Real Estate Group
3318 Country Club Dr DR,Stclairshores, MI 48082
$180,000
- 1 Beds
- 2 Baths
- 930 sq. ft.
- Single family
- Active
Listed by: lynne shine williams
Office: real estate one grosse pointe
MLS#:58050227570
Source:MI_REALCOMP
Price summary
- Price:$180,000
- Price per sq. ft.:$193.55
- Monthly HOA dues:$281
About this home
Welcome to condo living at its finest in the coveted Lakepointe Towers! Enjoy a quiet, secure, walkable setting, and a welcoming community of residents. This 1-bedroom, 2-full-bath condo features a bright living room with doorwall to a private balcony that brings the outdoors in. Open dining room flows to the kitchen with new quartz countertops, plus a large pantry, and in-condo laundry room for convenience. The spacious primary bedroom offers a huge walk-in closet and large ensuite bath with roomy vanity topped with new quartz, large walk-in shower, and big linen closet. A second full bath adds tremendous value and versatility. Lakepointe Towers offers a resident-only outdoor pool, tennis court and workout facility, plus a secure parking garage with remote controlled access. Residents enjoy an active social community with regularly organized on-site and off-site activities. Lakepointe Towers offers the perfect combination of privacy, convenience and community. Just unpack, kick back, and enjoy low-maintenance living....
Contact an agent
Home facts
- Year built:1989
- Subdivision & Development:LAKEPOINTE TOWER
- Listing ID #:58050227570
- Added:1 day(s) ago
- Updated:November 14, 2026 at 10:31 PM
Rooms and interior
- Bedrooms:1
- Total bathrooms:2
- Full bathrooms:2
- Rooms Total:5
- Living area:930 sq. ft.
Heating and cooling
- Cooling:Central Air
- Heating:Forced Air, Natural Gas
Structure and exterior
- Year built:1989
- Building area:930 sq. ft.
- Architectural Style:More than 2 Stories
- Construction Materials:Brick
- Foundation Description:Basement
Utilities
- Water:Public
- Sewer:Public Sewer, Sewer at Street
Finances and disclosures
- Price:$180,000
- Price per sq. ft.:$193.55
- Tax amount:$4,809
Features and amenities
- Appliances:Dishwasher, Disposal, Dryer, Microwave, Oven, Range, Refrigerator, Washer
- Pool features:Community
Parking
- Parking description:One Car Garage
- Garage spaces:1

New listings near 3318 Country Club Dr DR
- New
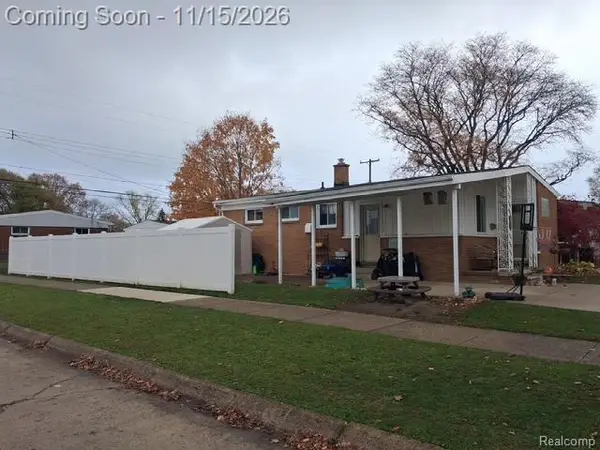 $220,000Active3 beds 1 baths1,590 sq. ft.
22601 Sunnyside ST, StClairShores, MI 48080
MLS# 20261091073Listed by: RED STAR EQUITIES LLC - New
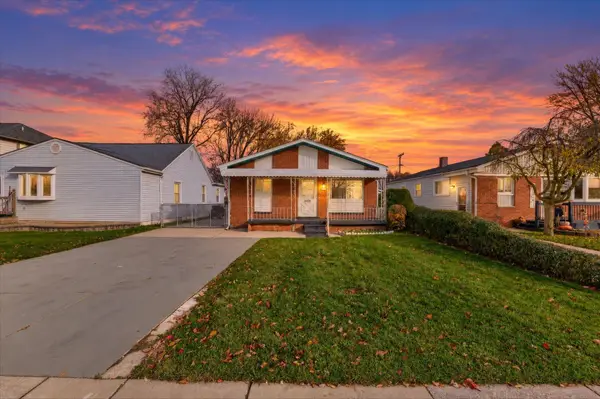 $239,900Active3 beds 2 baths934 sq. ft.
32000 Saint Margaret Street, Saint Clair Shores, MI 48082
MLS# 26060281Listed by: KELLER WILLIAMS PAINT CREEK - New
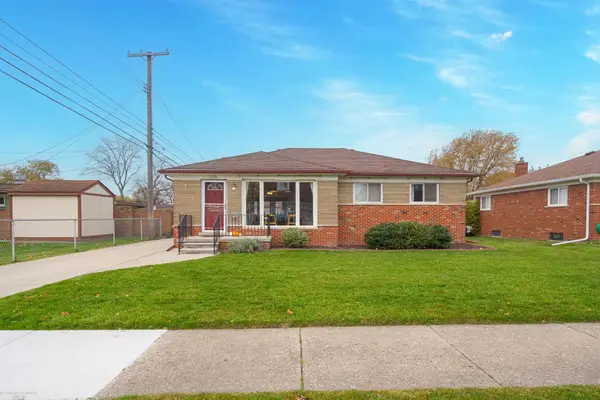 $309,900Active4 beds 3 baths2,608 sq. ft.
21901 Malvern ST, StClairShores, MI 48080
MLS# 58050227673Listed by: BERKSHIRE HATHAWAY HOMESERVICES KEE REALTY WASH - New
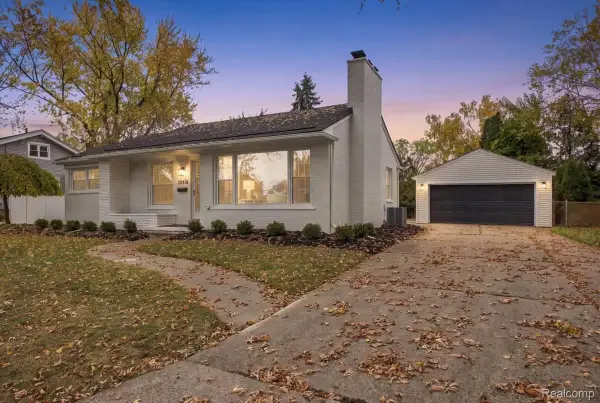 $450,000Active3 beds 3 baths2,939 sq. ft.
22476 Lakeland ST, StClairShores, MI 48081
MLS# 20261090889Listed by: COMMUNITY CHOICE REALTY INC - New
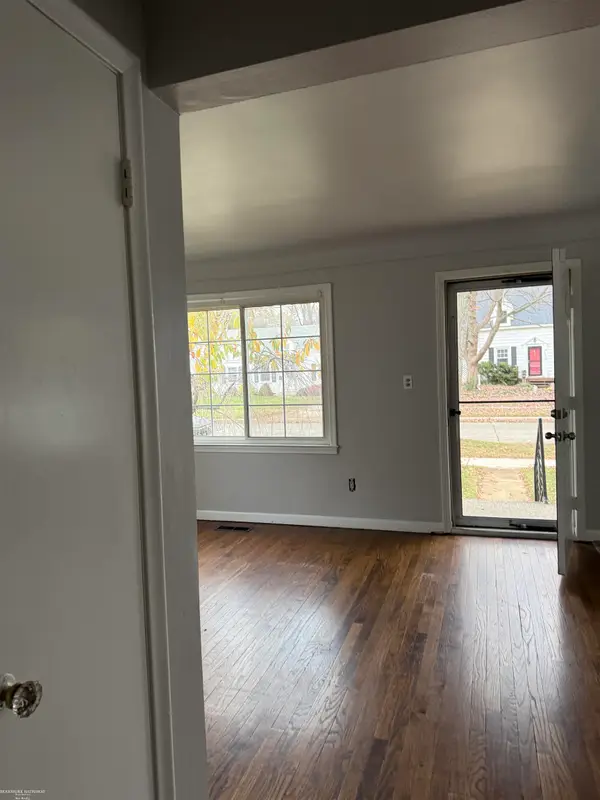 $235,900Active3 beds 2 baths1,980 sq. ft.
22616 Downing ST, StClairShores, MI 48080
MLS# 58050227634Listed by: BERKSHIRE HATHAWAY HOMESERVICES KEE REALTY ROCH - New
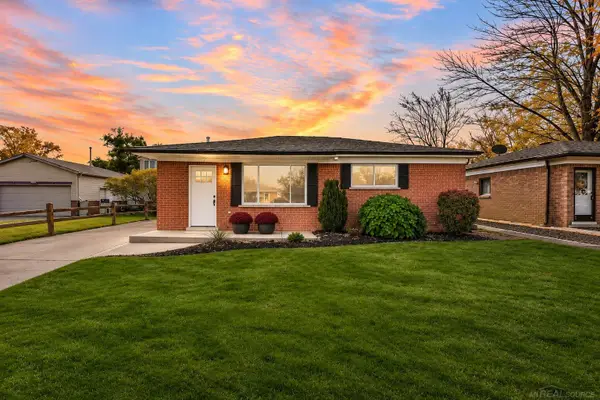 $299,900Active3 beds 2 baths1,791 sq. ft.
21620 Francis ST, StClairShores, MI 48082
MLS# 58050227639Listed by: REALCOM REALTY,INC - New
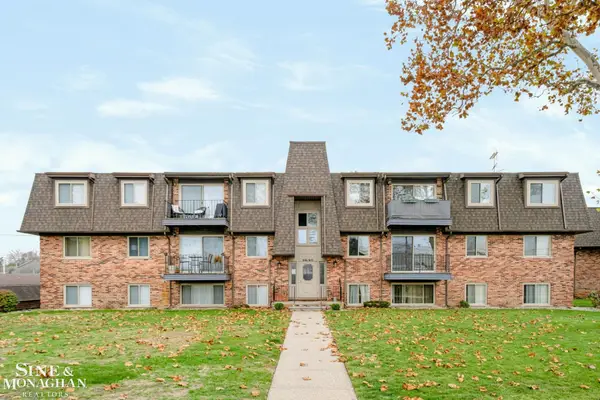 $114,900Active2 beds 2 baths941 sq. ft.
117 Riviera Dr, StClairShores, MI 48080
MLS# 58050227615Listed by: SINE & MONAGHAN LLC - New
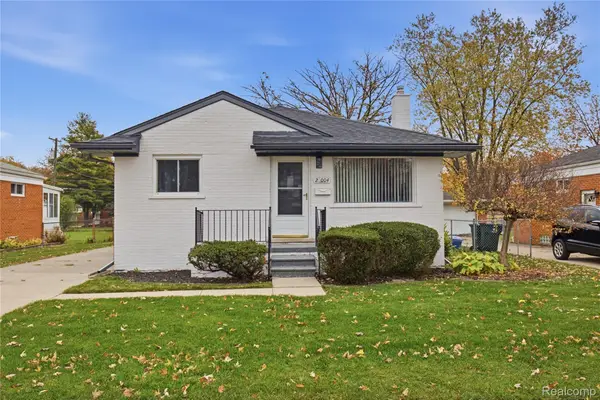 $309,000Active3 beds 2 baths1,992 sq. ft.
28004 Shock ST, StClairShores, MI 48081
MLS# 20261091400Listed by: IRONGATE REALTY GROUP - Open Sun, 2 to 4pmNew
 $224,900Active2 beds 2 baths1,150 sq. ft.
756 Country Club DR, StClairShores, MI 48082
MLS# 58050227583Listed by: KELLER WILLIAMS REALTY LAKESIDE


Protect your home and budget from life's surprises with an Assurant Home Warranty, backed by a partner that supports you through every step of homeownership. Explore Plans.
© 2023 - 2026 ERA Franchise Systems LLC. All rights reserved. ERA Franchise Systems LLC fully supports the principles of the Fair Housing Act and the Equal Opportunity Act. ERA, ERA Real Estate powered, and their respective logos are registered service marks of ERA Franchise Systems LLC. Each office is independently owned and operated.