
3412 Country Club DR, Saint Clair Shores, MI 48082
Local realty services provided by:ERA Prime Real Estate Group
3412 Country Club DR,Stclairshores, MI 48082
$210,000
- 2 Beds
- 2 Baths
- 1,119 sq. ft.
- Single family
- Pending
Listed by: larry a. gallo
Office: real estate one chesterfield
MLS#:58050216980
Source:MI_REALCOMP
Price summary
- Price:$210,000
- Price per sq. ft.:$187.67
- Monthly HOA dues:$320
About this home
Discover this meticulously maintained 2 big bedrooms with large closets, 2 bath condo in a desirable St. Clair Shores location and Golf course complex. Located on the 4th floor, this open and bright unit offers beautiful views from your private balcony. Key updates include newer windows, gas forced air furnace, modern appliances, and fresh carpeting throughout. The spacious bedrooms, generous kitchen, and dining area create a comfortable living space. Enjoy the community amenities with a library for reading, puzzle solving, bingo,and more group activities at your disposable.. A fitness room for your workouts, and a heated outdoor swimming pool for more exercise, and relaxing. Outdoor enthusiasts will appreciate the tennis and pickleball courts. This condo includes secure, assigned covered parking garage, with a carport option and features a convenient trash chute and recycling station on the same floor. You will also benefit from private storage on the 4th floor. Centrally located near restaurants, shopping, and the Nautical Mile, you are minutes away from the lake and bike/walk trails. Experience a lifestyle that feels like a vacation year-round....
Contact an agent
Home facts
- Year built:1989
- Subdivision & Development:LAKEPOINTE TOWERS
- Listing ID #:58050216980
- Added:11 day(s) ago
- Updated:August 13, 2026 at 08:41 AM
Rooms and interior
- Bedrooms:2
- Total bathrooms:2
- Full bathrooms:2
- Rooms Total:7
- Flooring:Ceramic Tile
- Kitchen Description:Eat-in Kitchen, Pantry
- Living area:1,119 sq. ft.
Heating and cooling
- Cooling:Central Air
- Heating:Forced Air, Natural Gas
Structure and exterior
- Year built:1989
- Building area:1,119 sq. ft.
- Lot Features:Near Golf Course, On Golf Course
- Architectural Style:Raised Ranch, Ranch
- Construction Materials:Brick
- Exterior Features:Balcony
- Foundation Description:Slab
- Levels:One Story Up
Utilities
- Water:Public
- Sewer:Public Sewer
Finances and disclosures
- Price:$210,000
- Price per sq. ft.:$187.67
- Tax amount:$2,652
Features and amenities
- Appliances:Dishwasher, Disposal, Dryer, Oven, Range, Refrigerator, Washer
- Amenities:High Speed Internet, Pantry
- Pool features:In Ground, Outdoor Pool
Parking
- Parking description:Attached, Carport, Covered, Electricity In Garage, Garage, Garage Door Opener, Off Street, One Car Garage
- Garage spaces:1

New listings near 3412 Country Club DR
- New
 $185,000Active3 beds 2 baths1,250 sq. ft.
23348 Edsel Ford Court, StClairShores, MI 48080
MLS# 20261064086Listed by: BERKSHIRE HATHAWAY HOMESERVICES KEE REALTY BHAM - New
 $161,900Active2 beds 2 baths1,110 sq. ft.
406 Country Club Drive #66, StClairShores, MI 48082
MLS# 20261063926Listed by: RED STAR EQUITIES LLC - New
 $625,000Active4 beds 4 baths2,945 sq. ft.
792 S Rosedale Court, GrossePointeWoods, MI 48236
MLS# 20261062858Listed by: SINE & MONAGHAN LLC - Open Sat, 3 to 5pmNew
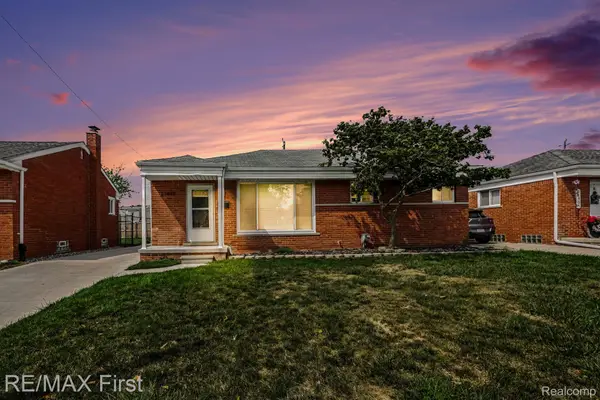 $285,000Active3 beds 2 baths2,226 sq. ft.
21643 Visnaw Street, StClairShores, MI 48081
MLS# 20261062855Listed by: RE/MAX FIRST - New
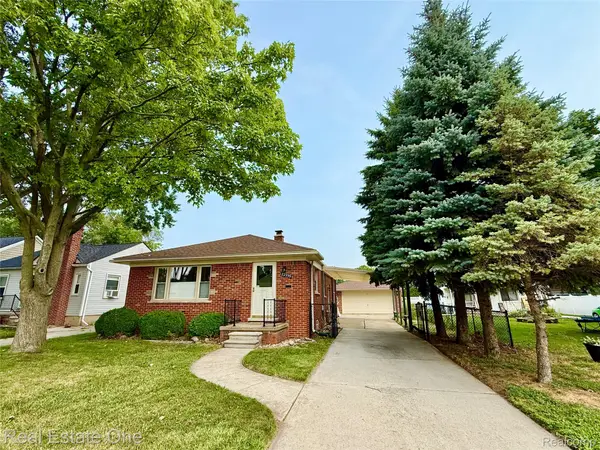 $235,000Active3 beds 2 baths1,610 sq. ft.
22339 Lanse Street, StClairShores, MI 48081
MLS# 20261062889Listed by: REAL ESTATE ONE-TROY - New
 $214,900Active3 beds 1 baths1,412 sq. ft.
22921 Gaukler Street, StClairShores, MI 48080
MLS# 20261063768Listed by: RE/MAX FIRST - New
 $300,000Active2 beds 3 baths1,977 sq. ft.
21901 Shore Pointe Lane #39, StClairShores, MI 48080
MLS# 20261063511Listed by: REAL ESTATE ONE-CLINTON TWP - New
 $229,000Active3 beds 2 baths1,165 sq. ft.
21508 Lanse Street, StClairShores, MI 48081
MLS# 20261060456Listed by: EXP REALTY CLINTON TWP - New
 $215,000Active3 beds 2 baths1,958 sq. ft.
23405 Allor Street, StClairShores, MI 48082
MLS# 20261063171Listed by: KELLER WILLIAMS REALTY-GREAT LAKES - Open Sat, 12 to 3pmNew
 $549,900Active3 beds 2 baths2,656 sq. ft.
22451 Bayview Drive, StClairShores, MI 48081
MLS# 20261060737Listed by: MAX BROOCK, REALTORS-ROYAL OAK


Protect your home and budget from life's surprises with an Assurant Home Warranty, backed by a partner that supports you through every step of homeownership. Explore Plans.
© 2023 - 2026 ERA Franchise Systems LLC. All rights reserved. ERA Franchise Systems LLC fully supports the principles of the Fair Housing Act and the Equal Opportunity Act. ERA, ERA Real Estate powered, and their respective logos are registered service marks of ERA Franchise Systems LLC. Each office is independently owned and operated.