
401 Doremus S Doremus Lane W #10, Saint Clair Shores, MI 48080
Local realty services provided by:ERA Prime Real Estate Group
401 Doremus S Doremus Lane W #10,Stclairshores, MI 48080
$199,900
- 2 Beds
- 1 Baths
- 1,100 sq. ft.
- Single family
- Pending
Listed by: stacey sheridan
Office: kessler real estate
MLS#:20261026472
Source:MI_REALCOMP
Price summary
- Price:$199,900
- Price per sq. ft.:$181.73
- Monthly HOA dues:$290
About this home
**Back on market due to buyer financing falling through. Seller welcomes new offers** Rare opportunity to own this Bright, Private and Beautifully maintained Ranch End-Unit Condo with attached garage! Nestled in a Quiet setting. Offering easy, low-maintenance living just minutes from the Nautical Mile and Lake St. Clair! Waiting for your final touches! Filled with lots of windows and natural light, this move-in-ready 2-bedroom, 1-bath ranch features a spacious and functional layout with a Large Primary Master Bedroom offering a walk-in closet, a generously sized second bedroom with double closets, and abundant cabinet and storage space throughout. The Oversized Laundry Room provides flexible bonus space ideal for storage, hobbies, or a home office setup. Updates include a newer furnace, central air, hot water tank, garage door, outside grading/landscaping and new Central Air Pad. Enjoy the convenience of an attached 1.5-car garage, one additional assigned parking space, and guest parking for visitors. A Couple minutes to Downtown St. Clair Shores and the Nautical Mile. Waterfront dining, shopping, year-round festivals, and easy access to the metro area. Fantastic opportunity to own in a prime location! Per association bylaws: One PET 20lb and under will be considered per Board of Directors approval. Stove and dishwasher included condition not warranted. No Rentals allowed per the Bylaws. Property is being sold as-is....
Contact an agent
Home facts
- Year built:1983
- Listing ID #:20261026472
- Added:67 day(s) ago
- Updated:July 16, 2026 at 07:56 AM
Rooms and interior
- Bedrooms:2
- Total bathrooms:1
- Full bathrooms:1
- Rooms Total:6
- Living area:1,100 sq. ft.
Heating and cooling
- Cooling:Ceiling Fans, Central Air
- Heating:Forced Air, Natural Gas
Structure and exterior
- Roof:Asphalt
- Year built:1983
- Building area:1,100 sq. ft.
- Architectural Style:End Unit, Ranch
- Construction Materials:Brick
- Exterior Features:Private Entrance
- Foundation Description:Crawl Space
- Levels:One
Utilities
- Water:Public
- Sewer:Public Sewer
Finances and disclosures
- Price:$199,900
- Price per sq. ft.:$181.73
- Tax amount:$2,580
Features and amenities
- Appliances:Dishwasher, Disposal, Free Standing Electric Range
- Laundry features:Gas Dryer Hookup, In Unit, Washer Hookup
Parking
- Parking description:Attached, One and Half Car Garage
- Garage spaces:1.5

New listings near 401 Doremus S Doremus Lane W #10
- New
 $100,000Active2 beds 2 baths1,129 sq. ft.
28113 Florence Street, StClairShores, MI 48081
MLS# 20261055617Listed by: REAL ESTATE ONE-CLINTON TWP - New
 $200,000Active3 beds 1 baths954 sq. ft.
22825 Garfield Street, StClairShores, MI 48082
MLS# 20261055618Listed by: REAL ESTATE ONE-CLINTON TWP - New
 $175,000Active5 beds 2 baths1,519 sq. ft.
19801 Alger Street, StClairShores, MI 48080
MLS# 20261055200Listed by: NATIONAL REALTY CENTERS, INC - New
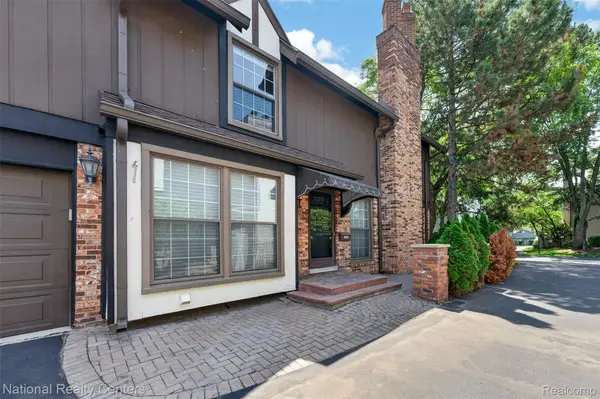 $340,000Active2 beds 3 baths3,272 sq. ft.
22045 Shore Pointe Lane #60, StClairShores, MI 48080
MLS# 20261055608Listed by: NATIONAL REALTY CENTERS, INC - New
 $217,500Active3 beds 2 baths1,311 sq. ft.
28203 Florence ST, StClairShores, MI 48081
MLS# 58050215351Listed by: REAL ESTATE ONE INC -SCS - New
 $219,900Active3 beds 2 baths1,112 sq. ft.
28100 Glenwood Street, StClairShores, MI 48081
MLS# 20261048281Listed by: KELLER WILLIAMS REALTY-GREAT LAKES - Open Sun, 1 to 3pmNew
 $200,000Active2 beds 2 baths1,248 sq. ft.
1082 Country Club Drive #84, StClairShores, MI 48082
MLS# 20261054918Listed by: BROOKSTONE, REALTORS LLC - New
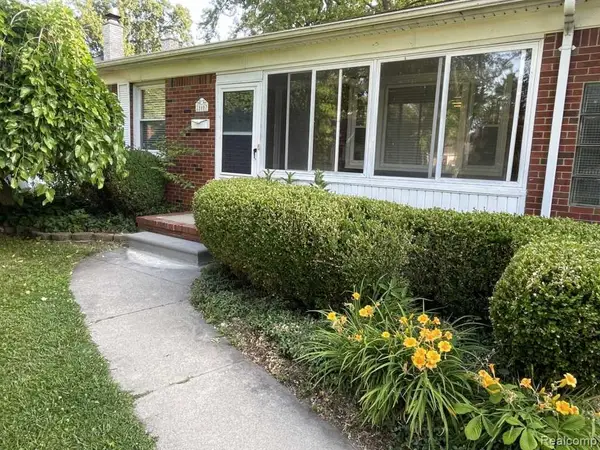 $215,000Active2 beds 1 baths1,030 sq. ft.
21607 Madison Street, StClairShores, MI 48081
MLS# 20261053973Listed by: KERMATH REALTY LLC - New
 $299,900Active3 beds 2 baths2,061 sq. ft.
20017 California, StClairShores, MI 48080
MLS# 20261054322Listed by: RED CARPET LAKESIDE REAL ESTATE INC - New
 $215,000Active3 beds 2 baths1,585 sq. ft.
23131 Recreation Street, StClairShores, MI 48082
MLS# 20261053542Listed by: KELLER WILLIAMS SOMERSET


Protect your home and budget from life's surprises with an Assurant Home Warranty, backed by a partner that supports you through every step of homeownership. Explore Plans.
© 2023 - 2026 ERA Franchise Systems LLC. All rights reserved. ERA Franchise Systems LLC fully supports the principles of the Fair Housing Act and the Equal Opportunity Act. ERA, ERA Real Estate powered, and their respective logos are registered service marks of ERA Franchise Systems LLC. Each office is independently owned and operated.