
1545 Clinton AVE, Saint Clair, MI 48079
Local realty services provided by:ERA Prime Real Estate Group
Listed by: kelly a sadowski
Office: sine & monaghan realtors llc. st clair
MLS#:58050220553
Source:MI_REALCOMP
Price summary
- Price:$389,900
- Price per sq. ft.:$99.21
About this home
OPEN HOUSE SUNDAY FROM 1-3 on 9/20! SPACE, LOCATION & A HUGE YARD IN THE HEART OF ST. CLAIR! Welcome to 1545 Clinton, a spacious 4-bedroom, 3-bath quad-level offering room to spread out both inside and out - all within walking distance of downtown St. Clair. This home offers multiple living spaces, including a bright living room, comfortable family room with fireplace, and a sunroom surrounded by windows overlooking the expansive backyard. The kitchen features abundant cabinetry, granite countertops and stainless appliances, while the convenient main-floor laundry and oversized mudroom add everyday functionality. With four bedrooms, three baths and a finished basement, there is flexible space for work, hobbies, guests and entertaining. Storage is exceptional, including amazing attic storage and plenty of built-ins. Outside, enjoy a beautiful tree-filled lot that feels surprisingly private for an in-town location, plus a workshop for projects and additional storage. An attached 2.5-car garage and long driveway provide even more room. A rare combination of a huge yard, generous living space and a walkable St. Clair location just minutes from downtown, the riverfront, shops, restaurants and everything this charming community has to offer....
Contact an agent
Home facts
- Year built:1969
- Subdivision & Development:CLINTON AVE
- Listing ID #:58050220553
- Added:36 day(s) ago
- Updated:October 09, 2026 at 08:57 AM
Rooms and interior
- Bedrooms:4
- Total bathrooms:3
- Full bathrooms:2
- Half bathrooms:1
- Rooms Total:11
- Kitchen Description:Eat-in Kitchen, Pantry
- Basement Description:Finished
- Living area:3,930 sq. ft.
Heating and cooling
- Cooling:Ceiling Fans
- Heating:Baseboard, Natural Gas
Structure and exterior
- Year built:1969
- Building area:3,930 sq. ft.
- Lot area:0.6 Acres
- Architectural Style:Contemporary
- Construction Materials:Vinyl Siding
- Exterior Features:Patio
- Foundation Description:Basement
- Levels:Bi-Level
Utilities
- Water:Public
- Sewer:Public Sewer
Finances and disclosures
- Price:$389,900
- Price per sq. ft.:$99.21
- Tax amount:$5,605
Features and amenities
- Appliances:Dishwasher, Disposal, Oven, Range, Refrigerator, Washer
- Amenities:Pantry
Parking
- Parking description:Attached, Electricity In Garage, Two Car Garage
- Garage spaces:2

New listings near 1545 Clinton AVE
- New
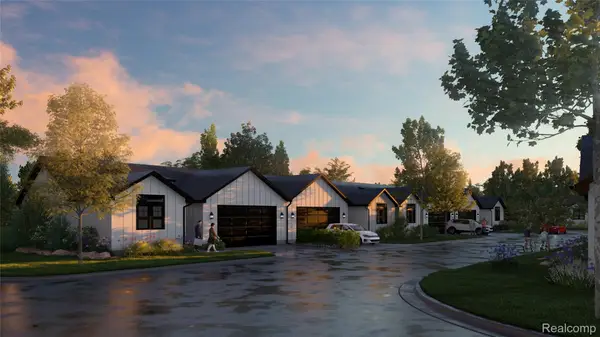 $379,900Active2 beds 2 baths1,200 sq. ft.
1003 Brown ST # Units 1-20, St, MI 48079
MLS# 20261081801Listed by: @PROPERTIES CHRISTIE'S INT'L RE PORT HURON 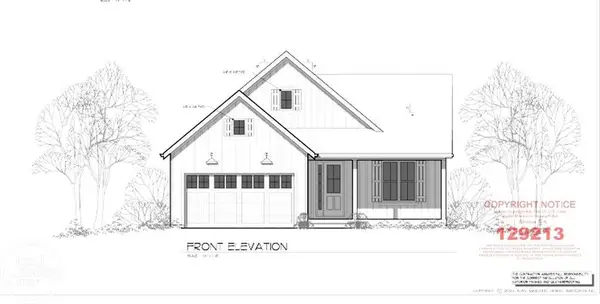 $345,000Pending3 beds 2 baths1,341 sq. ft.
202 Shelldrake LN, St, MI 48079
MLS# 58050224103Listed by: REAL ESTATE ONE PORT HURON- New
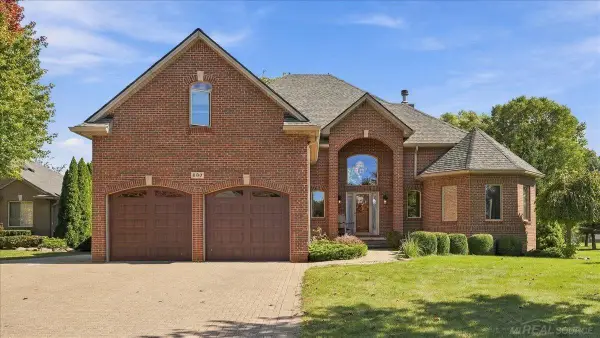 $499,500Active4 beds 4 baths3,362 sq. ft.
530 East CT, St, MI 48079
MLS# 58050223935Listed by: MY HOME REALTY LLC - New
 $375,000Active5 beds 3 baths2,942 sq. ft.
515 Adams Street ST, St, MI 48079
MLS# 58050223479Listed by: SINE & MONAGHAN REALTORS LLC ST CLAIR - New
 $329,000Active2 beds 3 baths1,847 sq. ft.
1715 River Road #21, St, MI 48079
MLS# 20261060969Listed by: REAL ESTATE ONE GPF  $418,000Pending3 beds 3 baths1,729 sq. ft.
623 Saint Andrews, St, MI 48079
MLS# 20261077604Listed by: REALTY EXECUTIVES HOME TOWNE $174,000Active2 beds 1 baths713 sq. ft.
1449 Goffe Street, St, MI 48079
MLS# 20261077611Listed by: O'CONNOR REALTY, INC $239,900Pending3 beds 1 baths1,052 sq. ft.
1817 Clinton AVE, St, MI 48079
MLS# 58050222762Listed by: REAL ESTATE ONE CHESTERFIELD $279,900Active3 beds 3 baths2,248 sq. ft.
980 S 11th Street, St, MI 48079
MLS# 20261072668Listed by: REAL ESTATE ONE-CHESTERFIELD $329,900Active3 beds 2 baths1,934 sq. ft.
1715 River Rd #11 RD, St, MI 48079
MLS# 58050222635Listed by: SINE & MONAGHAN REALTORS LLC ST CLAIR


Protect your home and budget from life's surprises with an Assurant Home Warranty, backed by a partner that supports you through every step of homeownership. Explore Plans.
© 2023 - 2026 ERA Franchise Systems LLC. All rights reserved. ERA Franchise Systems LLC fully supports the principles of the Fair Housing Act and the Equal Opportunity Act. ERA, ERA Real Estate powered, and their respective logos are registered service marks of ERA Franchise Systems LLC. Each office is independently owned and operated.