
1600 Oakland Street #A-3, Saint Clair, MI 48079
Local realty services provided by:ERA Prime Real Estate Group
1600 Oakland Street #A-3,Stclair, MI 48079
$90,000
- 1 Beds
- 1 Baths
- 605 sq. ft.
- Single family
- Active
Listed by: jonathan e foukes
Office: move realty llc.
MLS#:20261071095
Source:MI_REALCOMP
Price summary
- Price:$90,000
- Price per sq. ft.:$148.76
- Monthly HOA dues:$216
About this home
ST. CLAIR LIVING WITH RIVER VIEWS! There’s still plenty of time to enjoy the beautiful weather along the river and everything downtown St. Clair has to offer! You’ll love this clean, move-in-ready condo located in the heart of St. Clair, with beautiful river views just across the street and easy walking access to downtown shopping, dining, parks, and waterfront activities. Inside, you’ll find tons of natural light, newer stainless steel appliances, a generously sized living room, and a spacious primary bedroom. The unit also features private parking, a shared basement with your own personal storage area, and convenient on-site laundry. Association dues include water and gas, helping keep monthly expenses simple. Enjoy morning walks along the river, evenings downtown, and the convenience of being close to it all. Move right in and start enjoying the St. Clair lifestyle!
Contact an agent
Home facts
- Year built:1970
- Subdivision & Development:CLAIRVIEW CONDO 13
- Listing ID #:20261071095
- Added:38 day(s) ago
- Updated:October 12, 2026 at 09:56 AM
Rooms and interior
- Bedrooms:1
- Total bathrooms:1
- Full bathrooms:1
- Rooms Total:3
- Basement Description:Common, Unfinished
- Living area:605 sq. ft.
Heating and cooling
- Cooling:Wall Units
- Heating:Baseboard, Natural Gas
Structure and exterior
- Roof:Metal
- Year built:1970
- Building area:605 sq. ft.
- Architectural Style:Ranch
- Construction Materials:Brick
- Foundation Description:Basement, Poured
- Levels:One
Utilities
- Water:Public
- Sewer:Public Sewer
Finances and disclosures
- Price:$90,000
- Price per sq. ft.:$148.76
- Tax amount:$1,962
Features and amenities
- Appliances:Disposal, Free Standing Electric Range, Free Standing Refrigerator, Range Hood
- Laundry features:Common Area
Parking
- Parking description:Assigned 1 Space, No Garage, Parking Lot

New listings near 1600 Oakland Street #A-3
- New
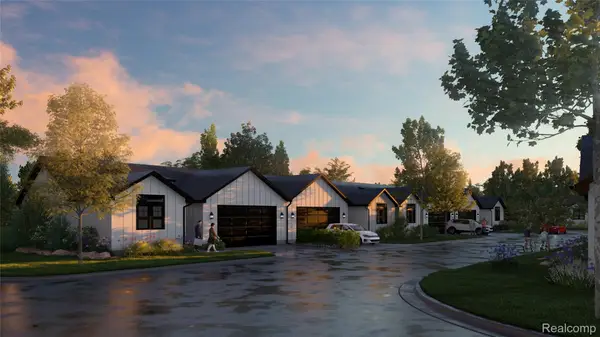 $379,900Active2 beds 2 baths1,200 sq. ft.
1003 Brown ST # Units 1-20, St, MI 48079
MLS# 20261081801Listed by: @PROPERTIES CHRISTIE'S INT'L RE PORT HURON 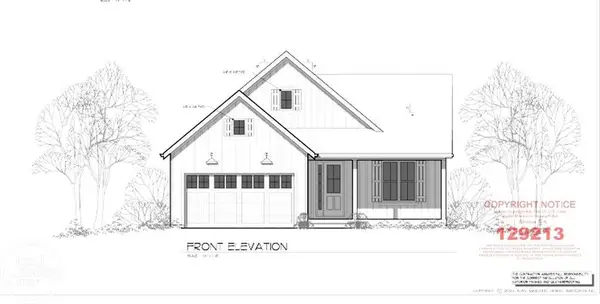 $345,000Pending3 beds 2 baths1,341 sq. ft.
202 Shelldrake LN, St, MI 48079
MLS# 58050224103Listed by: REAL ESTATE ONE PORT HURON- New
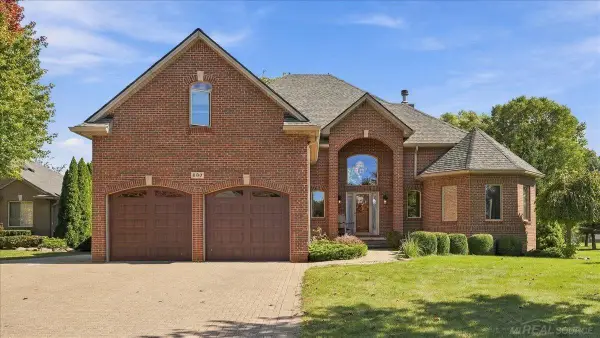 $499,500Active4 beds 4 baths3,362 sq. ft.
530 East CT, St, MI 48079
MLS# 58050223935Listed by: MY HOME REALTY LLC  $375,000Active5 beds 3 baths2,942 sq. ft.
515 Adams Street ST, St, MI 48079
MLS# 58050223479Listed by: SINE & MONAGHAN REALTORS LLC ST CLAIR $329,000Active2 beds 3 baths1,847 sq. ft.
1715 River Road #21, St, MI 48079
MLS# 20261060969Listed by: REAL ESTATE ONE GPF $418,000Pending3 beds 3 baths1,729 sq. ft.
623 Saint Andrews, St, MI 48079
MLS# 20261077604Listed by: REALTY EXECUTIVES HOME TOWNE $174,000Active2 beds 1 baths713 sq. ft.
1449 Goffe Street, St, MI 48079
MLS# 20261077611Listed by: O'CONNOR REALTY, INC $239,900Pending3 beds 1 baths1,052 sq. ft.
1817 Clinton AVE, St, MI 48079
MLS# 58050222762Listed by: REAL ESTATE ONE CHESTERFIELD $279,900Active3 beds 3 baths2,248 sq. ft.
980 S 11th Street, St, MI 48079
MLS# 20261072668Listed by: REAL ESTATE ONE-CHESTERFIELD $329,900Active3 beds 2 baths1,934 sq. ft.
1715 River Rd #11 RD, St, MI 48079
MLS# 58050222635Listed by: SINE & MONAGHAN REALTORS LLC ST CLAIR


Protect your home and budget from life's surprises with an Assurant Home Warranty, backed by a partner that supports you through every step of homeownership. Explore Plans.
© 2023 - 2026 ERA Franchise Systems LLC. All rights reserved. ERA Franchise Systems LLC fully supports the principles of the Fair Housing Act and the Equal Opportunity Act. ERA, ERA Real Estate powered, and their respective logos are registered service marks of ERA Franchise Systems LLC. Each office is independently owned and operated.