
231 Shelldrake LN, Saint Clair, MI 48079
Local realty services provided by:ERA Prime Real Estate Group
231 Shelldrake LN,St, MI 48079
$404,900
- 3 Beds
- 2 Baths
- 1,689 sq. ft.
- Single family
- Pending
Listed by: marcus cronce
Office: real estate one port huron
MLS#:58050211717
Source:MI_REALCOMP
Price summary
- Price:$404,900
- Price per sq. ft.:$239.73
About this home
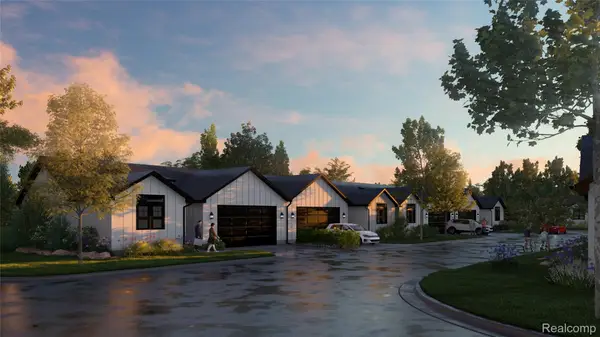
Welcome To Woodland Estates! This Beautiful Home, Which Is Being Built, Is Located In St. Clair's Newest Development. Features Include: Custom Kitchen Cabinets W/ Island, Granite Countertops, Vinyl Tile Flooring, & Vaulted Ceilings, Foam Insulation, Central A/C, & 2-Car Garage. The Master Bathroom Features A Master Jack & Jill Vanity, Granite, Wood Grain Porcelain Tile Flooring, & Walk-In Closet. Home Has An Open Concept Feel & Features Plush Carpet Throughout. Home Is Located Near Schools, Downtown, And Boardwalk! Upgrades Are Available, As Well As Other Home Options/Styles. Photos Are From Previous Build.
Contact an agent
Home facts
- Year built:2026
- Subdivision & Development:WOODLAND ESTATES
- Listing ID #:58050211717
- Added:116 day(s) ago
- Updated:October 12, 2026 at 07:40 AM
Rooms and interior
- Bedrooms:3
- Total bathrooms:2
- Full bathrooms:2
- Rooms Total:9
- Living area:1,689 sq. ft.
Heating and cooling
- Cooling:Ceiling Fans, Central Air
- Heating:Forced Air, Natural Gas
Structure and exterior
- Year built:2026
- Building area:1,689 sq. ft.
- Lot area:0.26 Acres
- Lot Features:Main Street
- Architectural Style:Ranch
- Construction Materials:Brick, Vinyl Siding
- Exterior Features:Porch
- Foundation Description:Basement
Utilities
- Water:Public
- Sewer:Public Sewer
Finances and disclosures
- Price:$404,900
- Price per sq. ft.:$239.73
Features and amenities
- Amenities:Walk-in Closets
Parking
- Parking description:Assigned 2 Spaces, Attached, Two Car Garage
- Garage spaces:2

New listings near 231 Shelldrake LN
- New
 $379,900Active2 beds 2 baths1,200 sq. ft.
1003 Brown ST # Units 1-20, St, MI 48079
MLS# 20261081801Listed by: @PROPERTIES CHRISTIE'S INT'L RE PORT HURON 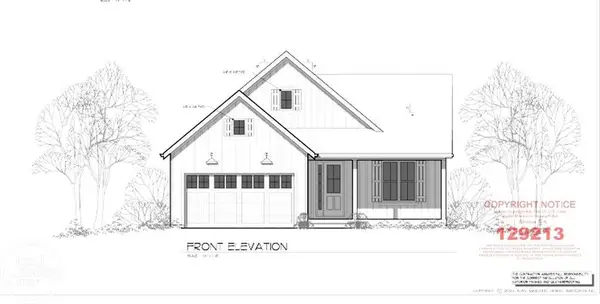 $345,000Pending3 beds 2 baths1,341 sq. ft.
202 Shelldrake LN, St, MI 48079
MLS# 58050224103Listed by: REAL ESTATE ONE PORT HURON- New
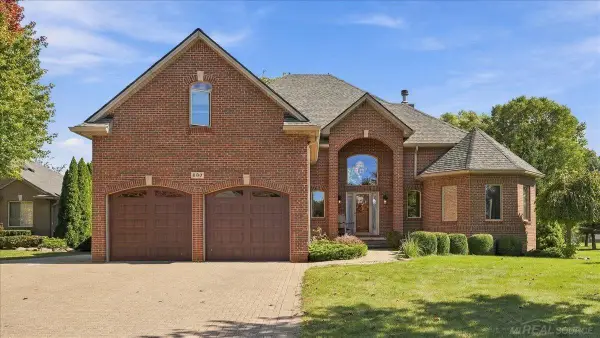 $499,500Active4 beds 4 baths3,362 sq. ft.
530 East CT, St, MI 48079
MLS# 58050223935Listed by: MY HOME REALTY LLC  $375,000Active5 beds 3 baths2,942 sq. ft.
515 Adams Street ST, St, MI 48079
MLS# 58050223479Listed by: SINE & MONAGHAN REALTORS LLC ST CLAIR $329,000Active2 beds 3 baths1,847 sq. ft.
1715 River Road #21, St, MI 48079
MLS# 20261060969Listed by: REAL ESTATE ONE GPF $418,000Pending3 beds 3 baths1,729 sq. ft.
623 Saint Andrews, St, MI 48079
MLS# 20261077604Listed by: REALTY EXECUTIVES HOME TOWNE $174,000Active2 beds 1 baths713 sq. ft.
1449 Goffe Street, St, MI 48079
MLS# 20261077611Listed by: O'CONNOR REALTY, INC $239,900Pending3 beds 1 baths1,052 sq. ft.
1817 Clinton AVE, St, MI 48079
MLS# 58050222762Listed by: REAL ESTATE ONE CHESTERFIELD $279,900Active3 beds 3 baths2,248 sq. ft.
980 S 11th Street, St, MI 48079
MLS# 20261072668Listed by: REAL ESTATE ONE-CHESTERFIELD $329,900Active3 beds 2 baths1,934 sq. ft.
1715 River Rd #11 RD, St, MI 48079
MLS# 58050222635Listed by: SINE & MONAGHAN REALTORS LLC ST CLAIR


Protect your home and budget from life's surprises with an Assurant Home Warranty, backed by a partner that supports you through every step of homeownership. Explore Plans.
© 2023 - 2026 ERA Franchise Systems LLC. All rights reserved. ERA Franchise Systems LLC fully supports the principles of the Fair Housing Act and the Equal Opportunity Act. ERA, ERA Real Estate powered, and their respective logos are registered service marks of ERA Franchise Systems LLC. Each office is independently owned and operated.