
304 Brown ST, Saint Clair, MI 48079
Local realty services provided by:ERA Prime Real Estate Group
304 Brown ST,St, MI 48079
$369,000
- 5 Beds
- 2 Baths
- 1,847 sq. ft.
- Single family
- Pending
Listed by: leslie peterson
Office: sine & monaghan realtors llc. st clair
MLS#:58050220695
Source:MI_REALCOMP
Price summary
- Price:$369,000
- Price per sq. ft.:$199.78
About this home
Nestled on one of St. Clair's most desirable tree-lined streets, this beautifully maintained Cape Cod offers the perfect blend of timeless character and modern updates. Featuring 4"“5 bedrooms and 2 full bathrooms, this spacious home provides exceptional flexibility, whether you need five bedrooms or prefer to use one as a private home office, den, or hobby room. Rich hardwood floors, a cozy natural fireplace, and meticulous care throughout create a warm and inviting atmosphere from the moment you step inside. The thoughtfully designed floor plan offers comfortable living spaces filled with charm, while the enclosed sun porch provides the perfect spot to enjoy your morning coffee, unwind with a good book, or take in the beauty of the backyard throughout the seasons. Outside, you'll find beautifully landscaped gardens accented by a tranquil garden pond, creating a peaceful retreat right at home. Major updates provide peace of mind, including a new roof in 2023 and a furnace installed in 2017. Best of all, you'll love the unbeatable location-just a short walk to downtown St. Clair's charming shops, restaurants, parks, and the world's longest freshwater boardwalk along the beautiful St. Clair River. If you've been searching for a home that combines classic Cape Cod charm, modern updates, and an exceptional location, this is one you won't want to miss....
Contact an agent
Home facts
- Year built:1936
- Subdivision & Development:DROMORE PARK SUB
- Listing ID #:58050220695
- Added:44 day(s) ago
- Updated:October 12, 2026 at 07:40 AM
Rooms and interior
- Bedrooms:5
- Total bathrooms:2
- Full bathrooms:2
- Rooms Total:10
- Basement Description:Block, Unfinished
- Living area:1,847 sq. ft.
Heating and cooling
- Cooling:Central Air
- Heating:Forced Air, Natural Gas
Structure and exterior
- Year built:1936
- Building area:1,847 sq. ft.
- Lot area:0.23 Acres
- Lot Features:City Lot
- Architectural Style:Cape Cod
- Construction Materials:Brick
- Exterior Features:Deck, Garden, Porch
- Foundation Description:Basement, Block
- Levels:Two
Utilities
- Water:Public
- Sewer:Public Sewer
Finances and disclosures
- Price:$369,000
- Price per sq. ft.:$199.78
- Tax amount:$3,150
Features and amenities
- Appliances:Dishwasher, Dryer, Oven, Range, Refrigerator, Washer
Parking
- Parking description:Attached, Garage, One Car Garage, Paved
- Garage spaces:1

New listings near 304 Brown ST
- New
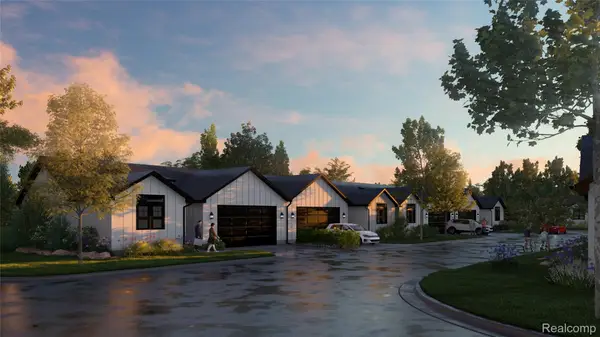 $379,900Active2 beds 2 baths1,200 sq. ft.
1003 Brown ST # Units 1-20, St, MI 48079
MLS# 20261081801Listed by: @PROPERTIES CHRISTIE'S INT'L RE PORT HURON 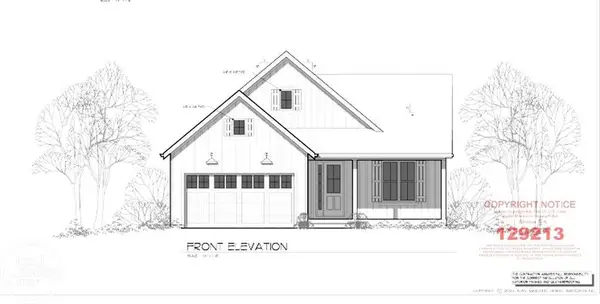 $345,000Pending3 beds 2 baths1,341 sq. ft.
202 Shelldrake LN, St, MI 48079
MLS# 58050224103Listed by: REAL ESTATE ONE PORT HURON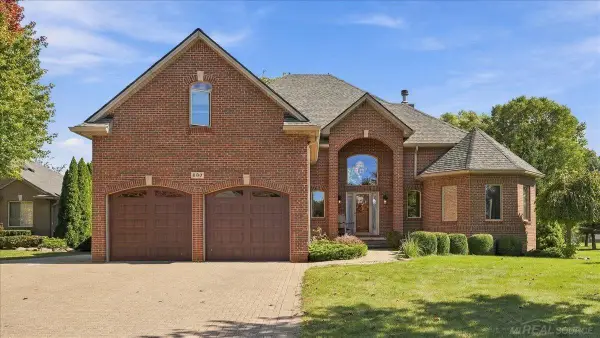 $499,500Active4 beds 4 baths3,362 sq. ft.
530 East CT, St, MI 48079
MLS# 58050223935Listed by: MY HOME REALTY LLC $375,000Active5 beds 3 baths2,942 sq. ft.
515 Adams Street ST, St, MI 48079
MLS# 58050223479Listed by: SINE & MONAGHAN REALTORS LLC ST CLAIR $329,000Active2 beds 3 baths1,847 sq. ft.
1715 River Road #21, St, MI 48079
MLS# 20261060969Listed by: REAL ESTATE ONE GPF $418,000Pending3 beds 3 baths1,729 sq. ft.
623 Saint Andrews, St, MI 48079
MLS# 20261077604Listed by: REALTY EXECUTIVES HOME TOWNE $174,000Active2 beds 1 baths713 sq. ft.
1449 Goffe Street, St, MI 48079
MLS# 20261077611Listed by: O'CONNOR REALTY, INC $239,900Pending3 beds 1 baths1,052 sq. ft.
1817 Clinton AVE, St, MI 48079
MLS# 58050222762Listed by: REAL ESTATE ONE CHESTERFIELD $279,900Active3 beds 3 baths2,248 sq. ft.
980 S 11th Street, St, MI 48079
MLS# 20261072668Listed by: REAL ESTATE ONE-CHESTERFIELD $329,900Active3 beds 2 baths1,934 sq. ft.
1715 River Rd #11 RD, St, MI 48079
MLS# 58050222635Listed by: SINE & MONAGHAN REALTORS LLC ST CLAIR


Protect your home and budget from life's surprises with an Assurant Home Warranty, backed by a partner that supports you through every step of homeownership. Explore Plans.
© 2023 - 2026 ERA Franchise Systems LLC. All rights reserved. ERA Franchise Systems LLC fully supports the principles of the Fair Housing Act and the Equal Opportunity Act. ERA, ERA Real Estate powered, and their respective logos are registered service marks of ERA Franchise Systems LLC. Each office is independently owned and operated.