
732 N 9th St ST, Saint Clair, MI 48079
Local realty services provided by:ERA Prime Real Estate Group
732 N 9th St ST,St, MI 48079
$288,500
- 4 Beds
- 2 Baths
- 1,968 sq. ft.
- Single family
- Active
Listed by: shelley m watters
Office: sine & monaghan realtors llc. st clair
MLS#:58050214059
Source:MI_REALCOMP
Price summary
- Price:$288,500
- Price per sq. ft.:$146.6
About this home
Welcome home to this charming Cape Cod situated on a desirable corner lot in the heart of St. Clair! This inviting home is waiting for its next family to create lasting memories. Enjoy all that this beautiful riverfront community has to offer, just minutes from downtown, including the scenic boardwalk, the Boardwalk Theatre, unique shopping, and a variety of restaurants. Spend your days watching freighters pass along the St. Clair River, strolling through Palmer Park and Boardwalk, or exploring the vibrant downtown. Whether you're looking for your first home, a place to grow, or simply want to enjoy the charm of St. Clair living, this home is ready to welcome you.
Contact an agent
Home facts
- Year built:1920
- Subdivision & Development:P C 304 & 305
- Listing ID #:58050214059
- Added:94 day(s) ago
- Updated:October 12, 2026 at 09:56 AM
Rooms and interior
- Bedrooms:4
- Total bathrooms:2
- Full bathrooms:2
- Rooms Total:11
- Living area:1,968 sq. ft.
Heating and cooling
- Cooling:Central Air
- Heating:Natural Gas, Steam
Structure and exterior
- Year built:1920
- Building area:1,968 sq. ft.
- Lot area:0.18 Acres
- Lot Features:Corner Lot
- Architectural Style:Cape Cod
- Construction Materials:Vinyl Siding
- Foundation Description:Crawl Space
- Levels:Two
Utilities
- Water:Public
- Sewer:Public Sewer
Finances and disclosures
- Price:$288,500
- Price per sq. ft.:$146.6
- Tax amount:$2,868
Features and amenities
- Appliances:Dishwasher, Disposal, Dryer, Microwave, Oven, Range, Refrigerator, Washer
Parking
- Parking description:Detached, Three Car Garage
- Garage spaces:3

New listings near 732 N 9th St ST
- New
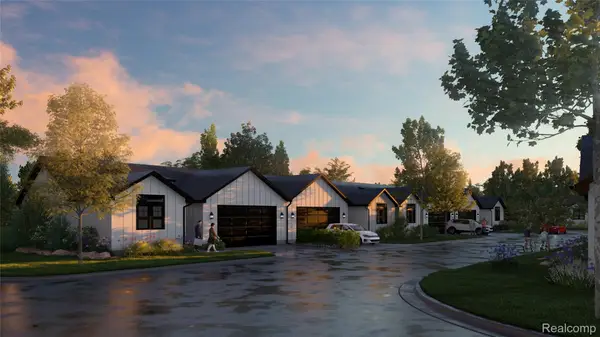 $379,900Active2 beds 2 baths1,200 sq. ft.
1003 Brown ST # Units 1-20, St, MI 48079
MLS# 20261081801Listed by: @PROPERTIES CHRISTIE'S INT'L RE PORT HURON 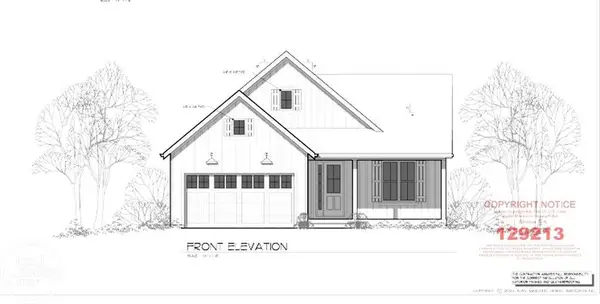 $345,000Pending3 beds 2 baths1,341 sq. ft.
202 Shelldrake LN, St, MI 48079
MLS# 58050224103Listed by: REAL ESTATE ONE PORT HURON- New
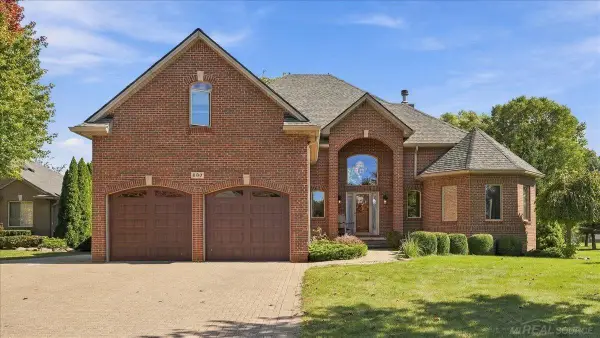 $499,500Active4 beds 4 baths3,362 sq. ft.
530 East CT, St, MI 48079
MLS# 58050223935Listed by: MY HOME REALTY LLC  $375,000Active5 beds 3 baths2,942 sq. ft.
515 Adams Street ST, St, MI 48079
MLS# 58050223479Listed by: SINE & MONAGHAN REALTORS LLC ST CLAIR $329,000Active2 beds 3 baths1,847 sq. ft.
1715 River Road #21, St, MI 48079
MLS# 20261060969Listed by: REAL ESTATE ONE GPF $418,000Pending3 beds 3 baths1,729 sq. ft.
623 Saint Andrews, St, MI 48079
MLS# 20261077604Listed by: REALTY EXECUTIVES HOME TOWNE $174,000Active2 beds 1 baths713 sq. ft.
1449 Goffe Street, St, MI 48079
MLS# 20261077611Listed by: O'CONNOR REALTY, INC $239,900Pending3 beds 1 baths1,052 sq. ft.
1817 Clinton AVE, St, MI 48079
MLS# 58050222762Listed by: REAL ESTATE ONE CHESTERFIELD $279,900Active3 beds 3 baths2,248 sq. ft.
980 S 11th Street, St, MI 48079
MLS# 20261072668Listed by: REAL ESTATE ONE-CHESTERFIELD $329,900Active3 beds 2 baths1,934 sq. ft.
1715 River Rd #11 RD, St, MI 48079
MLS# 58050222635Listed by: SINE & MONAGHAN REALTORS LLC ST CLAIR


Protect your home and budget from life's surprises with an Assurant Home Warranty, backed by a partner that supports you through every step of homeownership. Explore Plans.
© 2023 - 2026 ERA Franchise Systems LLC. All rights reserved. ERA Franchise Systems LLC fully supports the principles of the Fair Housing Act and the Equal Opportunity Act. ERA, ERA Real Estate powered, and their respective logos are registered service marks of ERA Franchise Systems LLC. Each office is independently owned and operated.