
1712 Holtz Drive, Saint Helen, MI 48656
Local realty services provided by:ERA Greater North Properties
1712 Holtz Drive,St. Helen, MI 48656
$125,000
- 2 Beds
- 1 Baths
- 677 sq. ft.
- Single family
- Active
Listed by: gerry beckman
Office: re/max of higgins lake
MLS#:201843757
Source:MI_WWBR
Price summary
- Price:$125,000
- Price per sq. ft.:$184.64
About this home
Classic up-north cottage/home near Lake St. Helen and all area amenities. This home has been lived in year-round, and offers a fenced double lot, natural gas heat, updated electric, newer custom bath and all flooring, wood burning fireplace, standing-seam metal roof, and a newer garage along with a large storage shed. Located in a quiet, private area in the heart of town. All the work is done on this low maintenance, lovingly cared for home.
Contact an agent
Home facts
- Subdivision & Development:T23N R1W
- Listing ID #:201843757
- Added:1 day(s) ago
- Updated:November 14, 2026 at 01:48 AM
Rooms and interior
- Bedrooms:2
- Total bathrooms:1
- Full bathrooms:1
- Bedroom Description:Split Bedroom Floor Plan
- Living area:677 sq. ft.
Heating and cooling
- Heating:Forced Air, Heating, Natural Gas
Structure and exterior
- Building area:677 sq. ft.
- Lot area:0.46 Acres
- Architectural Style:Ranch
- Exterior Features:Fence, Patio/Porch, Shed
Finances and disclosures
- Price:$125,000
- Price per sq. ft.:$184.64
Features and amenities
- Amenities:Blinds, Ceiling Fan
Parking
- Garage:Yes
New listings near 1712 Holtz Drive
- New
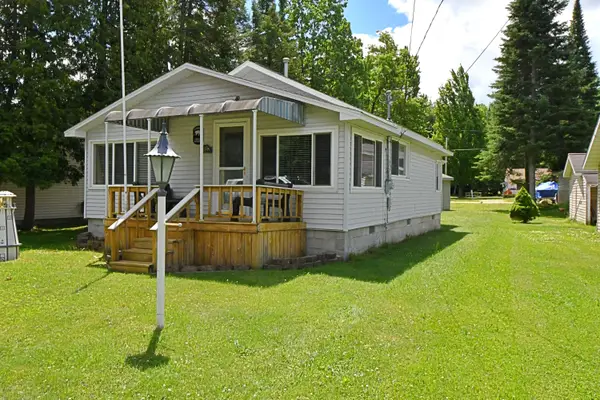 $225,000Active3 beds 1 baths800 sq. ft.
6622 Sunset Drive, St. Helen, MI 48656
MLS# 201843745Listed by: CARY REAL ESTATE LLC - New
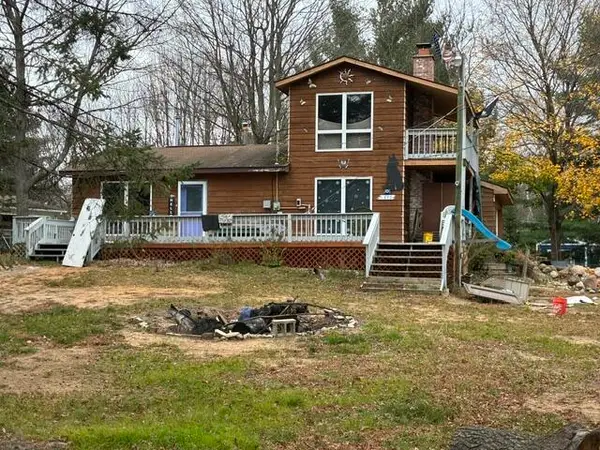 $149,900Active2 beds 1 baths1,005 sq. ft.
1840 Grouse Lane, St. Helen, MI 48656
MLS# 201843672Listed by: NEIGHBORHOOD REALTY 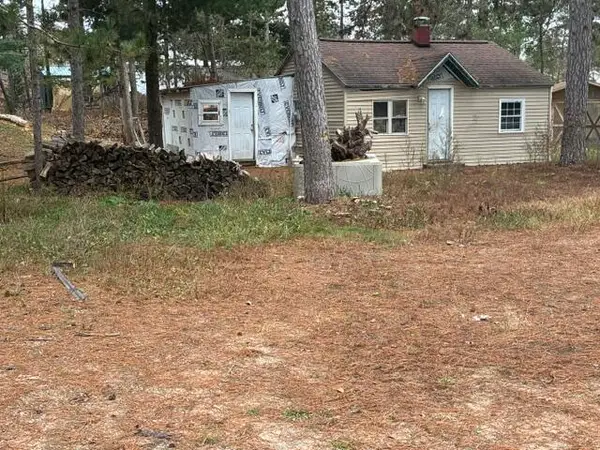 $15,000Pending2 beds 1 baths600 sq. ft.
1401 N Saint Helen Road, St. Helen, MI 48656
MLS# 201843668Listed by: NEIGHBORHOOD REALTY- New
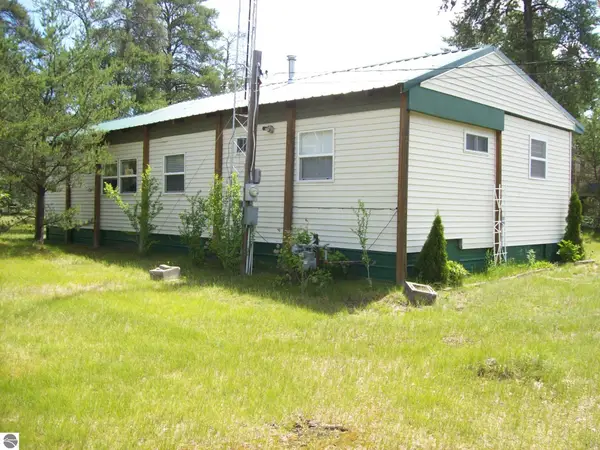 $195,000Active3 beds 2 baths854 sq. ft.
104 Mosher Road, St Helen, MI 48656
MLS# 1946964Listed by: AMBASSADOR REAL ESTATE - New
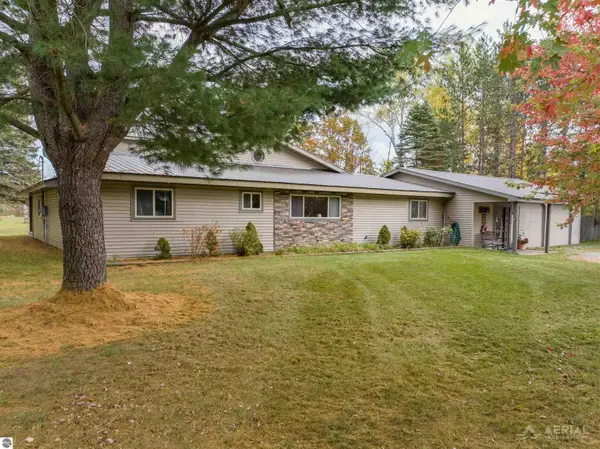 $399,000Active6 beds 2 baths3,798 sq. ft.
7884 N St Helen Road, St Helen, MI 48656
MLS# 1951702Listed by: MORRIS-RICHARDSON RE - New
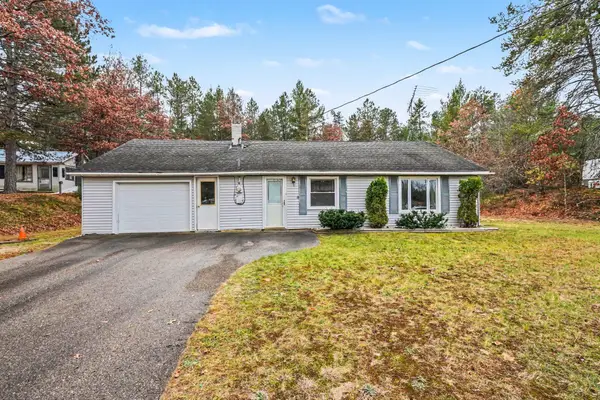 $160,000Active3 beds 1 baths1,128 sq. ft.
9912 Lee Road, St. Helen, MI 48656
MLS# 26058642Listed by: FIVE STAR REAL ESTATE-HOLLAND  $24,000Active1.19 Acres
V/L 1.19AC N St Helen Road, St. Helen, MI 48656
MLS# 201843076Listed by: EPIQUE REALTY INC.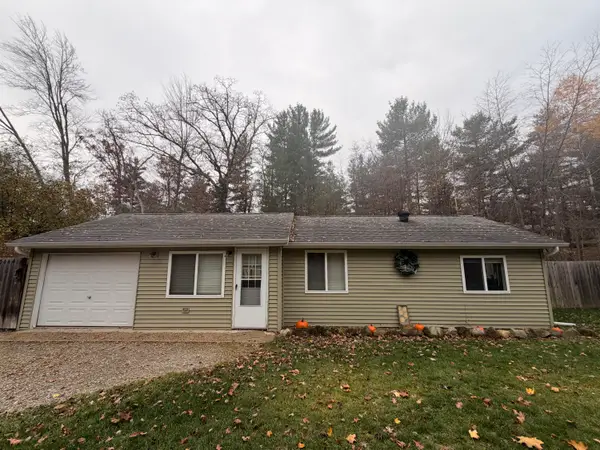 $125,000Active2 beds 1 baths1,024 sq. ft.
10444 Johnston Boulevard, St. Helen, MI 48656
MLS# 201843584Listed by: ST. HELEN REALTY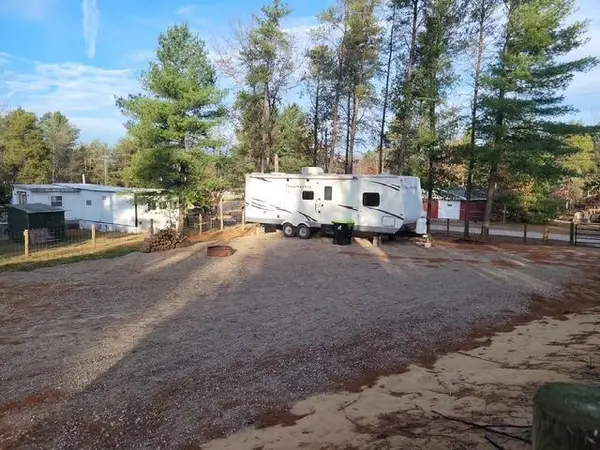 $70,000Active0.31 Acres
9506 En Da Win, St. Helen, MI 48656
MLS# 201843551Listed by: BEYCOME BROKERAGE REALTY LLC


Protect your home and budget from life's surprises with an Assurant Home Warranty, backed by a partner that supports you through every step of homeownership. Explore Plans.
© 2023 - 2026 ERA Franchise Systems LLC. All rights reserved. ERA Franchise Systems LLC fully supports the principles of the Fair Housing Act and the Equal Opportunity Act. ERA, ERA Real Estate powered, and their respective logos are registered service marks of ERA Franchise Systems LLC. Each office is independently owned and operated.