
2821 4th ST, Saint Helen, MI 48656
Local realty services provided by:ERA Prime Real Estate Group
2821 4th ST,Sthelen, MI 48656
$134,500
- 3 Beds
- 1 Baths
- 1,094 sq. ft.
- Single family
- Active
Listed by: karen hill
Office: cary real estate
MLS#:20261085201
Source:MI_REALCOMP
Price summary
- Price:$134,500
- Price per sq. ft.:$122.94
About this home
Price Reduced! Enjoy Up North living in this inviting 3-bedroom, 1-bath year-round home featuring 1,141 sq ft of comfortable living space! Situated on a desirable double lot, this property provides extra room to relax, entertain, or enjoy the outdoors. A 1-car garage offers convenient storage, while the sunroom/bonus room featuring a hot tub is the perfect place to unwind after a day of adventure. Conveniently located near area lakes and ORV trails, this property is ideal for year-round living, a weekend getaway, or your own Northern Michigan retreat. Whether you're enjoying the trails, spending time on the water, or simply relaxing at home, this property offers the opportunity to enjoy everything Up North has to offer!
Contact an agent
Home facts
- Year built:1960
- Subdivision & Development:VILLAGE OF ST HELEN
- Listing ID #:20261085201
- Added:7 day(s) ago
- Updated:October 28, 2026 at 10:09 AM
Rooms and interior
- Bedrooms:3
- Total bathrooms:1
- Full bathrooms:1
- Rooms Total:7
- Living area:1,094 sq. ft.
Heating and cooling
- Heating:Forced Air, Natural Gas
Structure and exterior
- Roof:Asphalt
- Year built:1960
- Building area:1,094 sq. ft.
- Lot area:0.32 Acres
- Lot Features:Corner Lot
- Architectural Style:Ranch
- Construction Materials:Vinyl Siding
- Foundation Description:Slab
- Levels:One
Utilities
- Water:Well
- Sewer:Septic Tank
Finances and disclosures
- Price:$134,500
- Price per sq. ft.:$122.94
- Tax amount:$1,551
Parking
- Parking description:Attached, Driveway, Electricity In Garage, Garage Door Opener, One Car Garage
- Garage spaces:1

New listings near 2821 4th ST
- New
 $115,900Active3 beds 1 baths962 sq. ft.
9961 W Carter Road, St. Helen, MI 48656
MLS# 201843512Listed by: ST. HELEN REALTY - New
 $119,900Active3 beds 1 baths900 sq. ft.
1052 Knollwood Drive, St. Helen, MI 48656
MLS# 201843474Listed by: ST. HELEN REALTY - New
 $130,000Active2 beds 1 baths960 sq. ft.
1221 Windywood, StHelen, MI 48661
MLS# 77080074631Listed by: AMBASSADOR REAL ESTATE  $119,900Active2 beds 1 baths1,020 sq. ft.
1207 Hollywood Drive, St. Helen, MI 48656
MLS# 201843317Listed by: ST. HELEN REALTY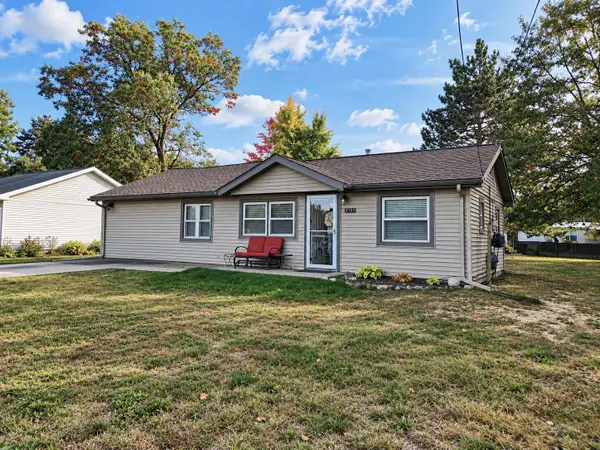 $124,900Active2 beds 1 baths960 sq. ft.
9150 Superior Avenue, St. Helen, MI 48656
MLS# 201843261Listed by: HOMEWATERS, LLC - HOUGHTON LAKE $395,000Active47 Acres
7001 Jasmyn Drive, St. Helen, MI 48656
MLS# 201843228Listed by: BROOKSTONE REALTORS $159,900Active2 beds 1 baths730 sq. ft.
2172 Colt ST, StHelen, MI 48656
MLS# 61050224059Listed by: BAY REALTY MICHIGAN $145,000Active3 beds 1 baths1,079 sq. ft.
1575 Dartmouth Road, St. Helen, MI 48656
MLS# 201843168Listed by: DETRICH REAL ESTATE, LLC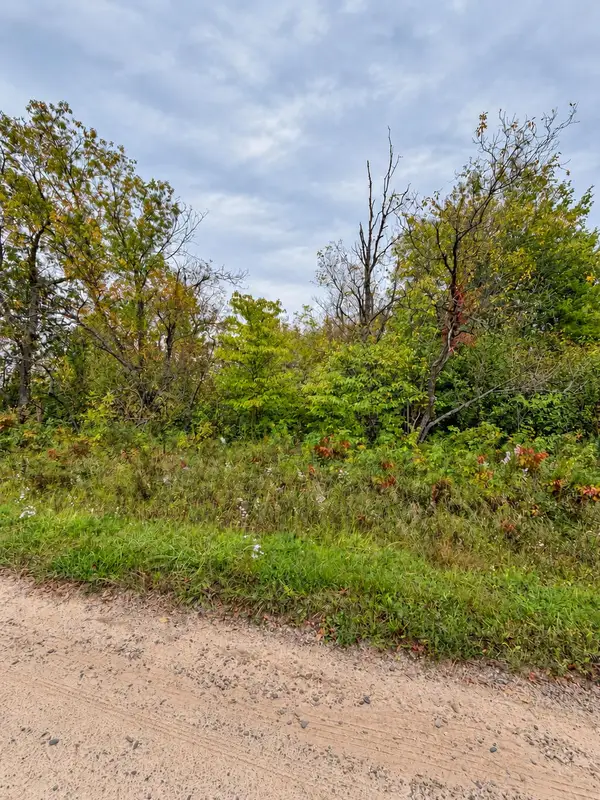 $14,000Active0.69 Acres
V/L .69AC E West Branch Road, St. Helen, MI 48656
MLS# 201843107Listed by: EPIQUE REALTY INC.


Protect your home and budget from life's surprises with an Assurant Home Warranty, backed by a partner that supports you through every step of homeownership. Explore Plans.
© 2023 - 2026 ERA Franchise Systems LLC. All rights reserved. ERA Franchise Systems LLC fully supports the principles of the Fair Housing Act and the Equal Opportunity Act. ERA, ERA Real Estate powered, and their respective logos are registered service marks of ERA Franchise Systems LLC. Each office is independently owned and operated.