
1415 W Centerline Road, Saint Johns, MI 48879
Local realty services provided by:ERA Greater North Properties
1415 W Centerline Road,St. Johns, MI 48879
$325,000
- 3 Beds
- 2 Baths
- 1,560 sq. ft.
- Single family
- Active
Listed by: thomas crandell
Office: century 21 signature realty
MLS#:26051686
Source:MI_MICHRIC
Price summary
- Price:$325,000
- Price per sq. ft.:$208.33
About this home
This 3-bedroom, 2-bath ranch home offers comfortable living with several major updates already completed. The roof is just 1 year old, the furnace was replaced in 2022, and the water heater was replaced in 2020. The property features a spacious 24x24 garage along with an additional 24x40 insulated pole barn with a workshop, providing plenty of room for storage, hobbies, or projects. Enjoy the large backyard and convenient access to US-127. This is a great opportunity for anyone looking for a well-maintained home with plenty of garage and workspace, while being conveniently located for easy access to St. Johns, Lansing, and surrounding communities.
Contact an agent
Home facts
- Year built:1996
- Listing ID #:26051686
- Added:1 day(s) ago
- Updated:September 30, 2026 at 05:06 PM
Rooms and interior
- Bedrooms:3
- Total bathrooms:2
- Full bathrooms:2
- Rooms Total:9
- Kitchen Description:Dishwasher, Microwave, Oven, Range, Refrigerator
- Basement:Yes
- Living area:1,560 sq. ft.
Heating and cooling
- Heating:Forced Air
- Central air:Yes
Structure and exterior
- Year built:1996
- Building area:1,560 sq. ft.
- Lot area:1.1 Acres
- Construction Materials:Vinyl Siding
Utilities
- Water:Well
Finances and disclosures
- Price:$325,000
- Price per sq. ft.:$208.33
- Tax amount:$2,526 (2025)
Parking
- Garage:Yes
- Garage spaces:2
New listings near 1415 W Centerline Road
- New
 $325,000Active3 beds 2 baths1,540 sq. ft.
1487 W Parks Road, St. Johns, MI 48879
MLS# 299473Listed by: RE/MAX FINEST - New
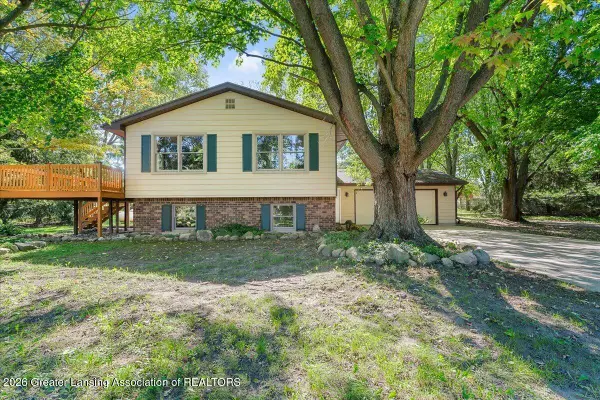 $339,900Active3 beds 3 baths2,029 sq. ft.
2896 Avery Road, St. Johns, MI 48879
MLS# 299461Listed by: KELLER WILLIAMS REALTY LANSING - New
 $439,900Active5 beds 3 baths2,456 sq. ft.
2373 Winners Circle, St. Johns, MI 48879
MLS# 299438Listed by: CENTURY 21 AFFILIATED - New
 $270,000Active8 beds 7 baths5,748 sq. ft.
306 S Lansing Street, St. Johns, MI 48879
MLS# 299352Listed by: OASIS REALTY  $180,000Pending3 beds 2 baths2,144 sq. ft.
602 N Clinton Avenue, SaintJohns, MI 48879
MLS# 20261074435Listed by: BROOKSTONE, REALTORS LLC
 $229,000Active4 beds 1 baths1,732 sq. ft.
311 S Clinton Avenue, St. Johns, MI 48879
MLS# 299254Listed by: RE/MAX REAL ESTATE PROFESSIONALS DEWITT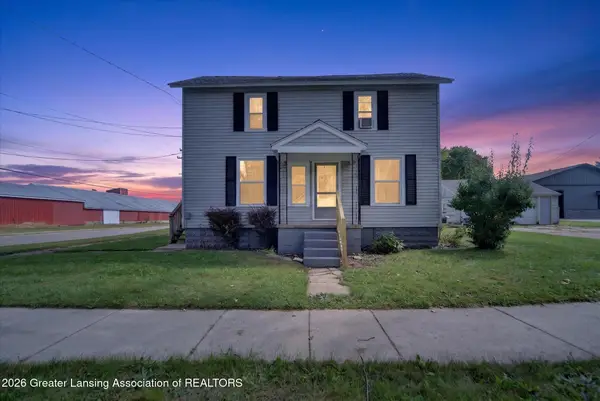 $209,900Active-- beds 2 baths
310 N Lansing Street, St. Johns, MI 48879
MLS# 299195Listed by: CENTURY 21 AFFILIATED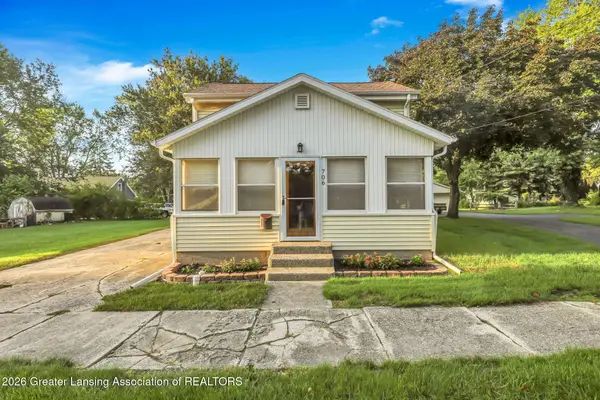 $199,000Active4 beds 1 baths1,234 sq. ft.
706 E Higham Street, St. Johns, MI 48879
MLS# 299133Listed by: CENTURY 21 AFFILIATED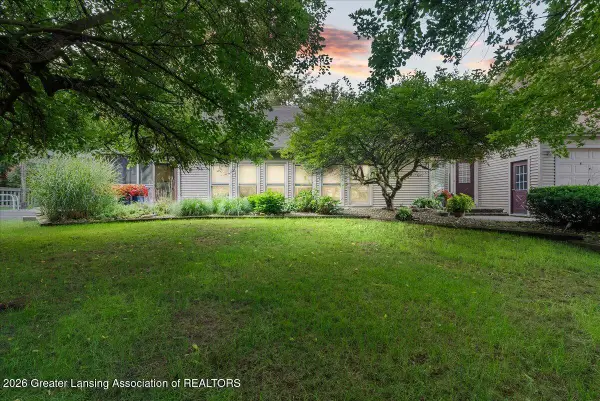 $350,000Active3 beds 2 baths1,707 sq. ft.
6901 N Dewitt Road, St. Johns, MI 48879
MLS# 299123Listed by: KELLER WILLIAMS REALTY LANSING


Protect your home and budget from life's surprises with an Assurant Home Warranty, backed by a partner that supports you through every step of homeownership. Explore Plans.
© 2023 - 2026 ERA Franchise Systems LLC. All rights reserved. ERA Franchise Systems LLC fully supports the principles of the Fair Housing Act and the Equal Opportunity Act. ERA, ERA Real Estate powered, and their respective logos are registered service marks of ERA Franchise Systems LLC. Each office is independently owned and operated.