
2044 N Watson Road, Saint Johns, MI 48879
Local realty services provided by:ERA Reardon Realty
2044 N Watson Road,St. Johns, MI 48879
$309,000
- 3 Beds
- 2 Baths
- 1,472 sq. ft.
- Single family
- Active
Upcoming open houses
- Tue, Jul 2806:00 pm - 07:30 pm
Listed by: kiley a trefil
Office: impact real estate
MLS#:297919
Source:MI_GLAR
Price summary
- Price:$309,000
- Price per sq. ft.:$104.96
About this home
OPEN HOUSE TUESDAY 7/28 6-7:30PM! Welcome to 2044 N. Watson Road, Saint Johns! This beautifully maintained ranch home sits on over an acre along a paved road in a highly desirable location, offering the perfect combination of peaceful country living and convenience. Step inside to a spacious open floor plan featuring three generously sized bedrooms, abundant natural light, and a warm, inviting atmosphere. Cozy up and enjoy the added efficiency and charm of the wood pellet stove. The kitchen flows seamlessly into the main living area, making it ideal for entertaining or everyday living. Downstairs, you'll find a large daylight basement that offers endless possibilities for additional living space! This home has been thoughtfully updated over the years with numerous improvements, including new windows, a new roof, furnace, central air, updated electrical service, fresh interior paint, accessibility enhancements, new flooring, updated kitchen backsplash, kitchen sink and faucet, garage door opener with battery backup, sump pump, pressure tank, and more. The home is also wired for a 50-amp portable generator hookup, providing added peace of mind. Outside, enjoy the spacious yard, 12x24 storage shed, and the benefits of over an acre of land in a fantastic location close to everything Saint Johns has to offer. Move-in ready and packed with valuable updates, this is a home you won't want to miss! Schedule your private showing today....
Contact an agent
Home facts
- Year built:2002
- Listing ID #:297919
- Added:1 day(s) ago
- Updated:July 26, 2026 at 08:55 PM
Rooms and interior
- Bedrooms:3
- Total bathrooms:2
- Full bathrooms:2
- Rooms Total:7
- Kitchen Description:Dishwasher, Microwave, Oven, Refrigerator
- Bedroom Description:Primary Downstairs
- Basement Description:Bilco Door, Egress Windows, Full
- Living area:1,472 sq. ft.
Heating and cooling
- Cooling:Central Air
- Heating:Forced Air, Heating, Propane
- Central air:Yes
Structure and exterior
- Roof:Shingle
- Year built:2002
- Building area:1,472 sq. ft.
- Lot area:1.29 Acres
- Architectural Style:Modular
- Construction Materials:Vinyl Siding
- Exterior Features:Porch
- Levels:One
Utilities
- Water:Well
- Sewer:Septic Tank
Finances and disclosures
- Price:$309,000
- Price per sq. ft.:$104.96
- Tax amount:$3,067 (2025)
Features and amenities
- Appliances:Dishwasher, Dryer, Microwave, Oven, Refrigerator, Washer/Dryer, Water Heater
- Laundry features:Dryer, Main Level, Washer/Dryer
- Amenities:Ceiling Fan(s), High Speed Internet, Laminate Counters, Pantry, Vaulted Ceiling(s)
Parking
- Parking description:Asphalt, Attached, Garage Door Opener
- Garage spaces:2
New listings near 2044 N Watson Road
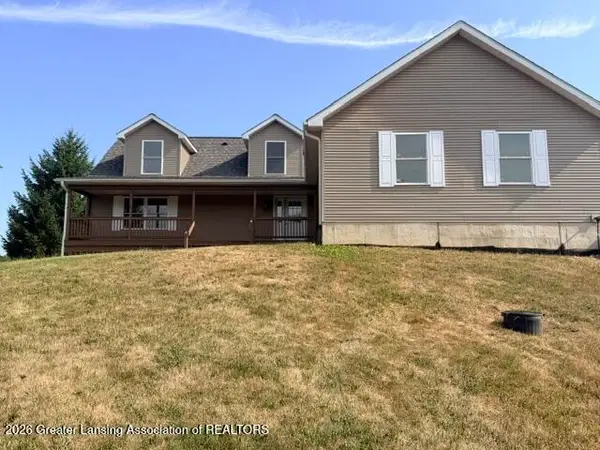
 $975,000Active4 beds 5 baths4,940 sq. ft.
3445 W Gratiot County Line Road, St. Johns, MI 48879
MLS# 292167Listed by: RE/MAX REAL ESTATE PROFESSIONALS- New
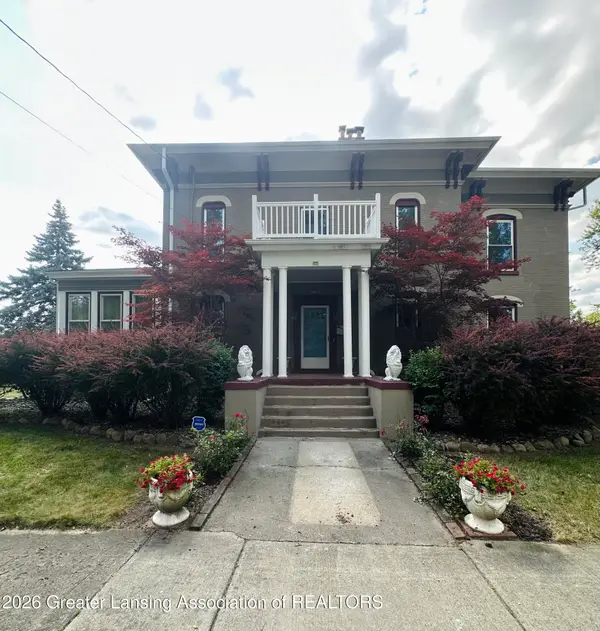
 $450,000Active3 beds 3 baths4,908 sq. ft.
5795 E Centerline Road, St. Johns, MI 48879
MLS# 297901Listed by: MAZZOLA AND COMPANY REAL ESTATE - New
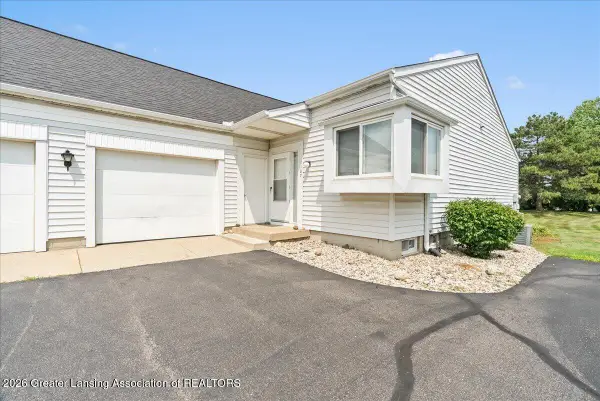
 $399,900Active6 beds 3 baths4,128 sq. ft.
903 N Clinton Avenue, St. Johns, MI 48879
MLS# 297899Listed by: RE/MAX REAL ESTATE PROFESSIONALS - New
 $200,000Active2 beds 2 baths1,743 sq. ft.
1107 Sunview Drive, St. Johns, MI 48879
MLS# 297864Listed by: RE/MAX REAL ESTATE PROFESSIONALS DEWITT - New
 $215,000Active20 Acres
V/L N Scott Road, St. Johns, MI 48879
MLS# 26038176Listed by: WHITETAIL PROPERTIES REAL ESTATE, LLC - New
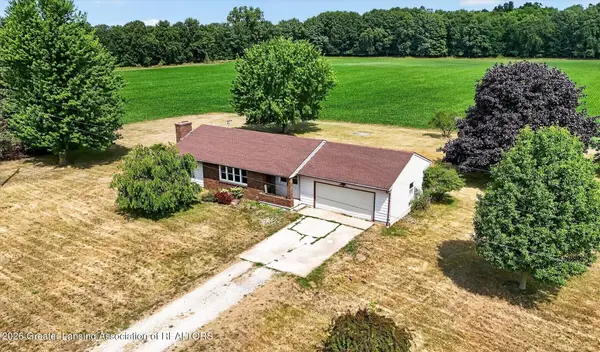 $225,000Active3 beds 1 baths1,187 sq. ft.
4600 W Marshall Road, St. Johns, MI 48879
MLS# 297850Listed by: PATTI WARNKE REAL ESTATE GROUP - New
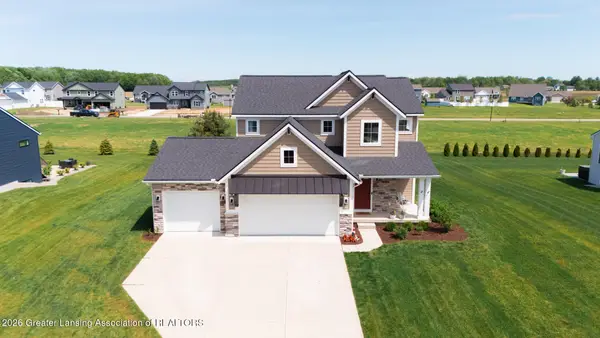 $429,900Active3 beds 3 baths1,705 sq. ft.
2294 W Gallant Fox Way, St. Johns, MI 48879
MLS# 297815Listed by: KELLER WILLIAMS REALTY LANSING 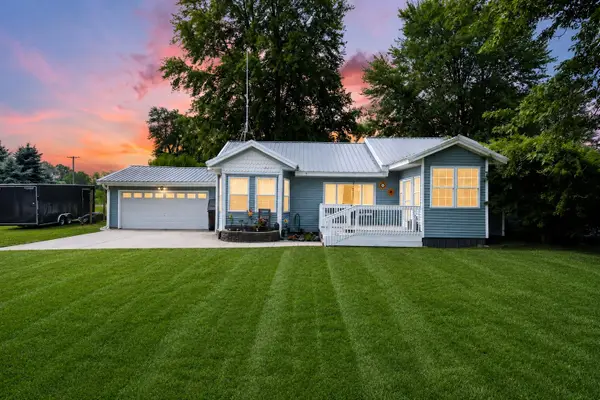 $310,000Pending4 beds 2 baths2,256 sq. ft.
3476 E French Road, St. Johns, MI 48879
MLS# 26037517Listed by: ENSLEY REAL ESTATE- New
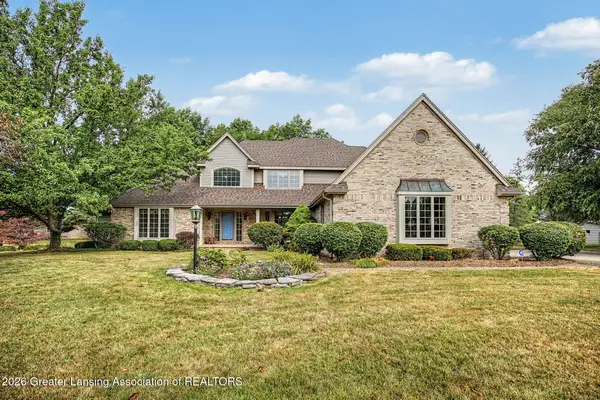 $674,900Active5 beds 5 baths4,982 sq. ft.
682 Parkview Circle, St. Johns, MI 48879
MLS# 297740Listed by: RE/MAX REAL ESTATE PROFESSIONALS


Protect your home and budget from life's surprises with an Assurant Home Warranty, backed by a partner that supports you through every step of homeownership. Explore Plans.
© 2023 - 2026 ERA Franchise Systems LLC. All rights reserved. ERA Franchise Systems LLC fully supports the principles of the Fair Housing Act and the Equal Opportunity Act. ERA, ERA Real Estate powered, and their respective logos are registered service marks of ERA Franchise Systems LLC. Each office is independently owned and operated.