
409 Giles Street, Saint Johns, MI 48879
Local realty services provided by:ERA Reardon Realty
409 Giles Street,St. Johns, MI 48879
$175,000
- 3 Beds
- 1 Baths
- 884 sq. ft.
- Single family
- Active
Listed by: patti j warnke
Office: patti warnke real estate group
MLS#:300154
Source:MI_GLAR
Price summary
- Price:$175,000
- Price per sq. ft.:$197.96
About this home
Full of character, this cute 1946 bungalow sits on nearly half an acre on the north side of St. Johns, within walking distance of downtown and 1.5 miles from US127. Offering three bedrooms, one bathroom, this inviting home features a covered front entry, a spacious living/dining room with abundant natural light, and warm wood accents. The kitchen includes classic wood cabinetry and a window overlooking the backyard, while a dedicated main-floor laundry room adds convenience. The one-car garage connects to a 20-by-20-foot workshop, offering plenty of room for hobbies, projects, and storage. Outside, mature magnolia, pear, maple, pine, and an apple tree add beauty and shade, with space to garden, entertain, or gather around the fire pit. Vintage charm, room to spread out, and a convenient location make 409 Giles Street a welcoming place to call home. *Owner is a licensed realtor. *Lot lines are estimated. *Some photos virtually staged.
Contact an agent
Home facts
- Year built:1946
- Subdivision & Development:None
- Listing ID #:300154
- Added:1 day(s) ago
- Updated:October 27, 2026 at 06:01 PM
Rooms and interior
- Bedrooms:3
- Total bathrooms:1
- Full bathrooms:1
- Rooms Total:5
- Flooring:Tile, Vinyl
- Kitchen Description:Free-Standing Electric Range, Microwave, Refrigerator
- Basement Description:Crawl Space
- Living area:884 sq. ft.
Heating and cooling
- Cooling:Central Air
- Heating:Forced Air, Heating, Natural Gas
- Central air:Yes
Structure and exterior
- Roof:Shingle
- Year built:1946
- Building area:884 sq. ft.
- Lot area:0.45 Acres
- Lot Features:Back Yard, City Lot, Few Trees, Front Yard, Rectangular Lot
- Architectural Style:Bungalow
- Construction Materials:Concrete, Fiber Cement, Vinyl Siding
- Exterior Features:Covered, Porch
- Foundation Description:Block
- Levels:One
Utilities
- Water:Public, Water Connected
- Sewer:Public Sewer, Sewer Connected
Finances and disclosures
- Price:$175,000
- Price per sq. ft.:$197.96
- Tax amount:$2,377 (2025)
Features and amenities
- Appliances:Dryer, Free-Standing Electric Range, Gas Water Heater, Microwave, Refrigerator, Washer, Water Softener Owned
- Laundry features:Dryer, Main Level, Washer
Parking
- Parking description:Garage, Garage Door Opener, On Site
- Garage spaces:1
New listings near 409 Giles Street
- New
 $379,900Active4 beds 3 baths1,882 sq. ft.
1075 Summerfield Lane, St. Johns, MI 48879
MLS# 300175Listed by: ALLEN EDWIN REALTY - New
 $229,900Active3 beds 2 baths1,412 sq. ft.
701 S Kibbee Street, St. Johns, MI 48879
MLS# 300139Listed by: RE/MAX FINEST - New
 $175,000Active2 beds 1 baths1,248 sq. ft.
1204 N Clinton Avenue, St. Johns, MI 48879
MLS# 300124Listed by: RE/MAX REAL ESTATE PROFESSIONALS DEWITT - New
 $159,900Active-- beds 3 baths
207 S Traver Street, St. Johns, MI 48879
MLS# 300106Listed by: RE/MAX FINEST - New
 $364,900Active3 beds 3 baths2,244 sq. ft.
8093 Idared Road, St. Johns, MI 48879
MLS# 300056Listed by: COLDWELL BANKER PROFESSIONALS-DELTA - New
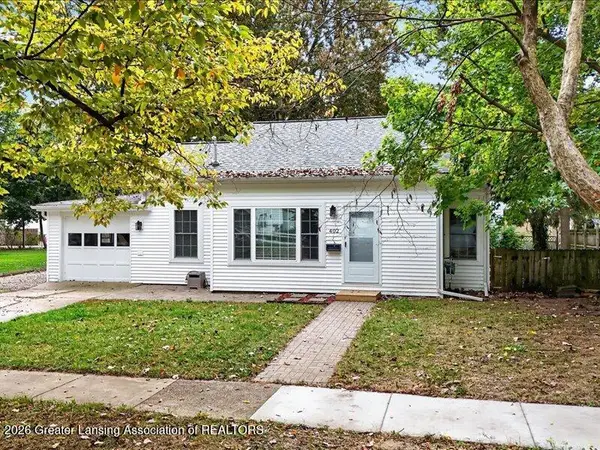 $239,900Active3 beds 2 baths1,640 sq. ft.
402 E Buchanan Street, St. Johns, MI 48879
MLS# 299973Listed by: PATTI WARNKE REAL ESTATE GROUP 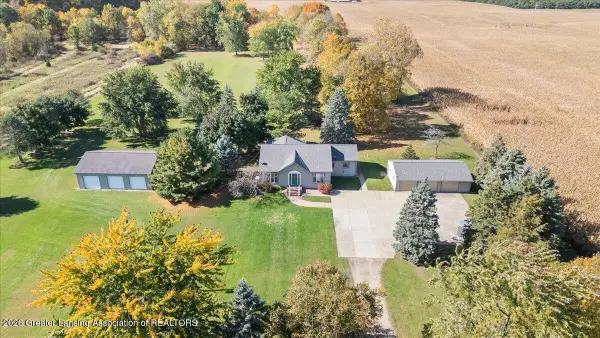 $405,000Active3 beds 2 baths1,880 sq. ft.
5392 S Old U.s. 27, St. Johns, MI 48879
MLS# 299916Listed by: RE/MAX REAL ESTATE PROFESSIONALS DEWITT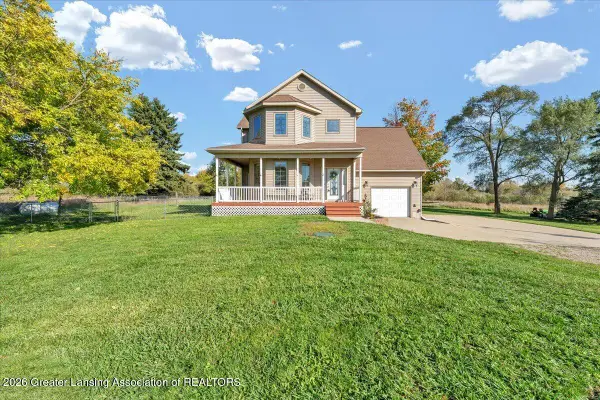 $369,900Active5 beds 4 baths3,126 sq. ft.
6204 N Dewitt Road, St. Johns, MI 48879
MLS# 299914Listed by: IMPACT REAL ESTATE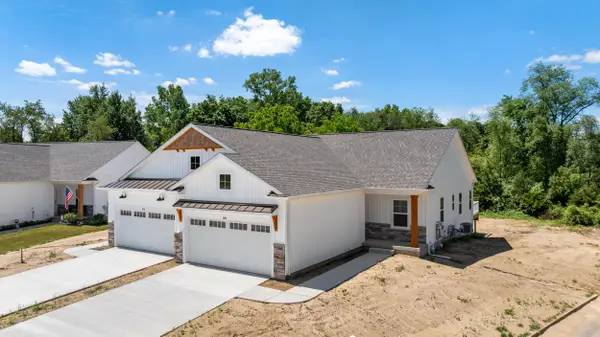 $359,900Active2 beds 2 baths1,343 sq. ft.
812 Joyce Lane, St. Johns, MI 48879
MLS# 26054661Listed by: CENTURY 21 AFFILIATED - JACKSON


Protect your home and budget from life's surprises with an Assurant Home Warranty, backed by a partner that supports you through every step of homeownership. Explore Plans.
© 2023 - 2026 ERA Franchise Systems LLC. All rights reserved. ERA Franchise Systems LLC fully supports the principles of the Fair Housing Act and the Equal Opportunity Act. ERA, ERA Real Estate powered, and their respective logos are registered service marks of ERA Franchise Systems LLC. Each office is independently owned and operated.