
1090 Jean Ann Drive, Saint Joseph, MI 49085
Local realty services provided by:ERA Prime Real Estate Group
1090 Jean Ann Drive,Stjoseph, MI 49085
$424,900
- 4 Beds
- 3 Baths
- 2,801 sq. ft.
- Single family
- Active
Listed by: lars a petzke, the petzke team
Office: re/max by the lake
MLS#:69026060523
Source:MI_REALCOMP
Price summary
- Price:$424,900
- Price per sq. ft.:$142.54
About this home
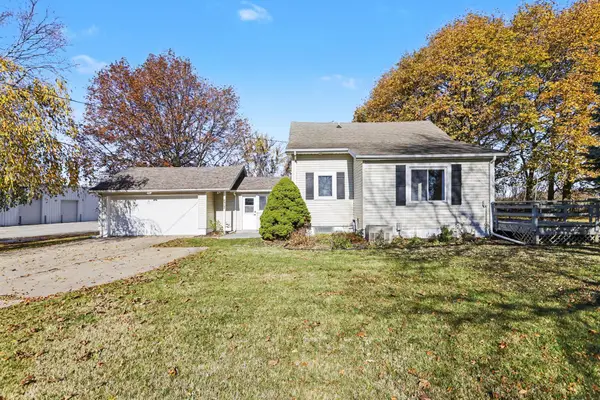
Super solid brick ranch in a quiet St. Joseph neighborhood. 4 beds and 2.5 baths with over 3,200 finished SF. 2007 updated kitchen with quartz counters and hickory cabinets. Large picture window and gas burning fireplace in the family room. Fully renovated main bathroom with glass shower, tile floors and quartz counter. Second full bath with main floor laundry room. Expanded primary bedroom. Hardwood and tile everywhere. Easy to clean Andersen tilt replacement windows. Four season room added with glass sliders to deck (with gas line for grill) and fenced in rear yard. Shed, covered patio, expansive flower gardens and storage access underneath the bedroom addition. Basement is half finished with two large rec rooms, plenty of storage, a workspace and access to two crawl spaces. New furnace and ac in 2026. Roof 2011. Extra Maytag fridge and freezer in the basement.
Contact an agent
Home facts
- Year built:1961
- Listing ID #:69026060523
- Added:1 day(s) ago
- Updated:November 17, 2026 at 06:05 PM
Rooms and interior
- Bedrooms:4
- Total bathrooms:3
- Full bathrooms:2
- Half bathrooms:1
- Rooms Total:12
- Flooring:Carpet, Ceramic Tile, Wood
- Basement Description:Full
- Living area:2,801 sq. ft.
Heating and cooling
- Cooling:Central Air
- Heating:Forced Air, Natural Gas
Structure and exterior
- Roof:Shingle
- Year built:1961
- Building area:2,801 sq. ft.
- Lot area:0.29 Acres
- Architectural Style:Ranch
- Construction Materials:Brick
- Exterior Features:Deck
- Foundation Description:Basement, Crawl Space
Utilities
- Water:Public
- Sewer:Public Sewer
Finances and disclosures
- Price:$424,900
- Price per sq. ft.:$142.54
- Tax amount:$3,734
Features and amenities
- Appliances:Dishwasher, Dryer, Oven, Range, Refrigerator, Washer
- Laundry features:Main Level
Parking
- Parking description:Attached, Concrete
- Garage spaces:2

New listings near 1090 Jean Ann Drive
- New
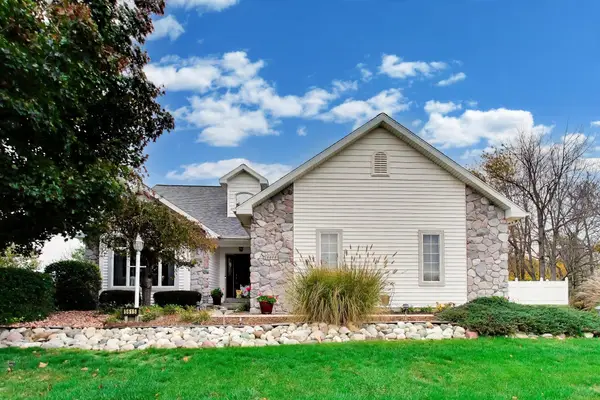 $549,900Active5 beds 4 baths2,586 sq. ft.
5615 Pioneer Avenue, St. Joseph, MI 49085
MLS# 26060650Listed by: @PROPERTIES CHRISTIE'S INTERNATIONAL R.E. - New
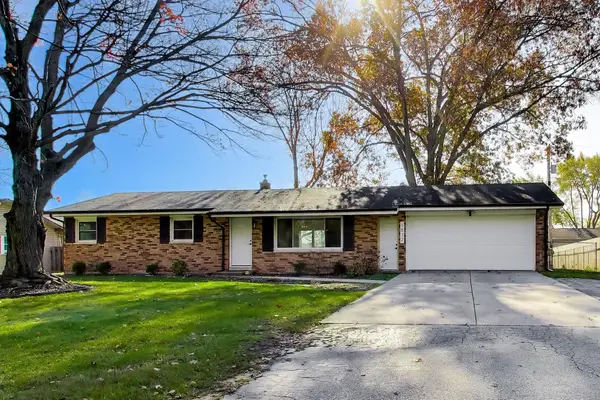 $350,000Active4 beds 3 baths1,937 sq. ft.
1832 Arcadia Drive, St. Joseph, MI 49085
MLS# 26060608Listed by: @PROPERTIES CHRISTIE'S INTERNATIONAL R.E. - New
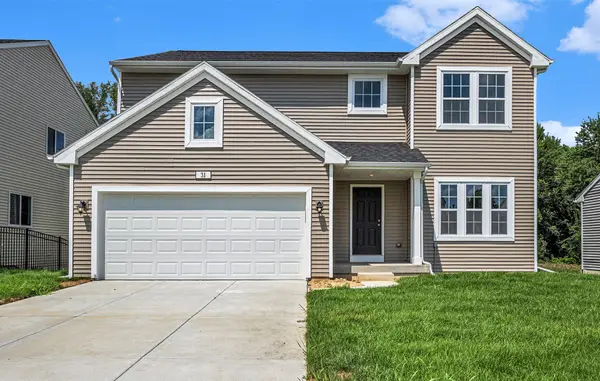 $514,900Active4 beds 3 baths2,393 sq. ft.
1271 E Marquette Woods Road, St. Joseph, MI 49085
MLS# 26060333Listed by: ALLEN EDWIN REALTY - New
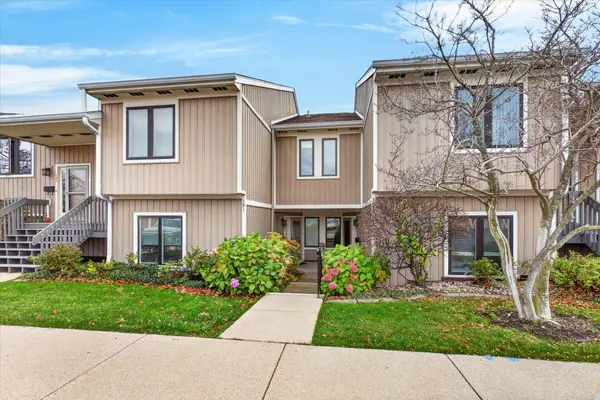 $549,900Active3 beds 2 baths1,479 sq. ft.
191 Wayne Street, St. Joseph, MI 49085
MLS# 26060280Listed by: @PROPERTIES CHRISTIE'S INTERNATIONAL R.E. - New
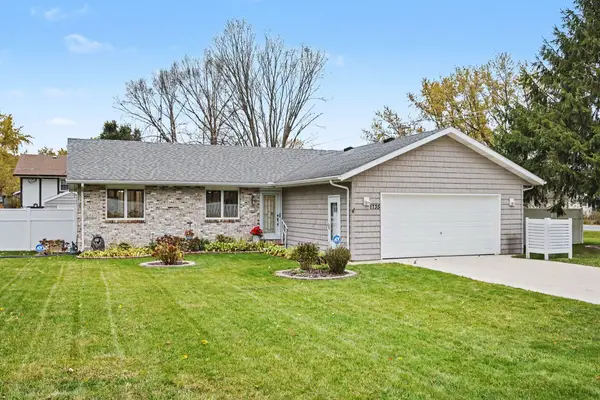 $435,000Active4 beds 3 baths2,305 sq. ft.
1735 Meadow Grove Place, St. Joseph, MI 49085
MLS# 26060186Listed by: THE SHORE REAL ESTATE GROUP - New
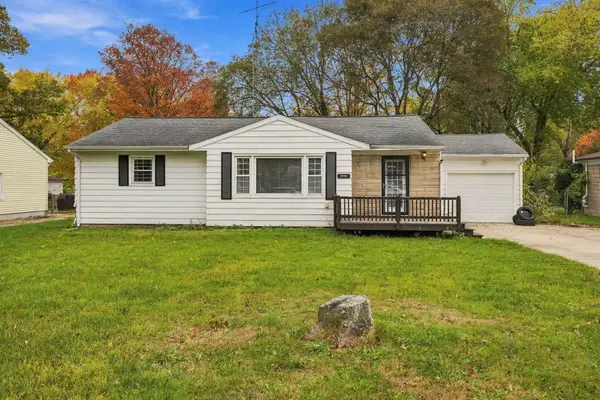 $250,000Active4 beds 1 baths2,076 sq. ft.
2046 Gerald Street, Benton Harbor, MI 49022
MLS# 26060027Listed by: EPIQUE REALTY - New
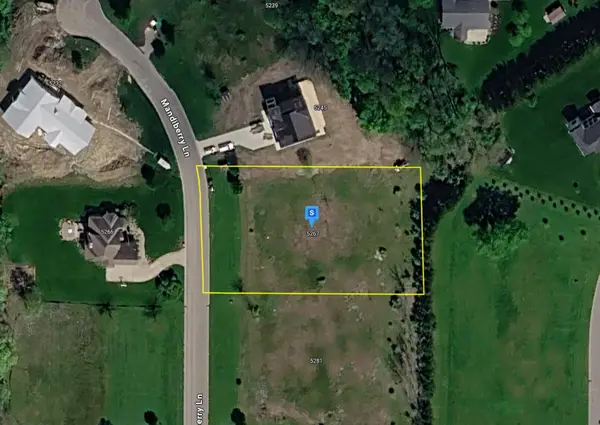 $64,999Active1 Acres
5267 Mandiberry Lane #8, St. Joseph, MI 49085
MLS# 26059980Listed by: PLATLABS, LLC - New
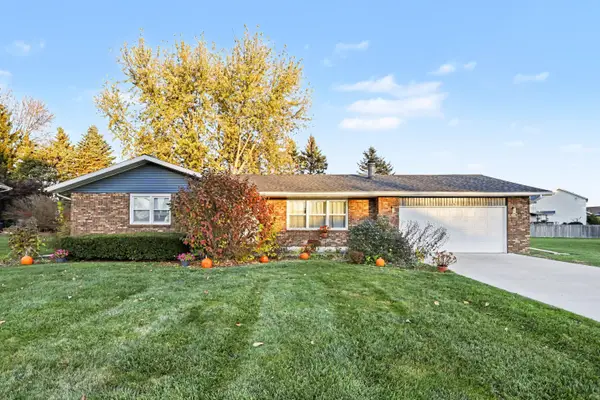 $334,900Active3 beds 2 baths1,296 sq. ft.
3541 Arbor Street, St. Joseph, MI 49085
MLS# 26059841Listed by: KELLER WILLIAMS REALTY SWM - New
 $269,000Active3 beds 2 baths1,751 sq. ft.
317 Maiden Lane, St. Joseph, MI 49085
MLS# 26059805Listed by: THE SHORE REAL ESTATE GROUP


Protect your home and budget from life's surprises with an Assurant Home Warranty, backed by a partner that supports you through every step of homeownership. Explore Plans.
© 2023 - 2026 ERA Franchise Systems LLC. All rights reserved. ERA Franchise Systems LLC fully supports the principles of the Fair Housing Act and the Equal Opportunity Act. ERA, ERA Real Estate powered, and their respective logos are registered service marks of ERA Franchise Systems LLC. Each office is independently owned and operated.