
2946 Windsor Drive, Saint Joseph, MI 49085
Local realty services provided by:ERA Prime Real Estate Group
Listed by: lifestyle properties group, kameron morris
Office: exp realty
MLS#:69026029995
Source:MI_REALCOMP
Price summary
- Price:$395,000
- Price per sq. ft.:$138.06
About this home
Roof replaced May 2026Egress window added for 4th bedroom June 2026Washer and Dryer June 2026Refrigerator, Range, Vent hood, and Dishwasher June 2026Seller is providing a One Year Home Warranty through American Home Shield - Shield Complete plan. Welcome to 2946 Windsor Dr, situated in a peaceful location within Saint Joseph School District. This stately home offers over 2,700 sq ft and so much flex space that you have to come see it in person to appreciate. You'll have peace of mind with a new roof and new appliances (fridge, range, dishwasher, hood vent, washer, & dryer), and an A/C unit replaced in June of 2023. The home was recently upgraded from 3 bedrooms to 4 bedrooms by adding a new egress window to the lower level bedroom.Throughout the home you'll find comfortable accommodations, including a primary bedroom with two closets, heated tile floors in the private ensuite bathroom, abundant storage space, and multiple gathering areas. You'll need to dive into the floor plan to appreciate all this home has to offer!
Coming home is a breeze with a large entryway located between the garage and the house, complete with lots of storage. There is enough room to have over 20 linear feet of coat racks and drop zone in the breezeway.
For outdoor relaxation, you can step out onto the covered deck overlooking a secluded and quiet backyard that is nestled next to a ravine and Hickory Creek. Outside is a wonderful spot to take in the surroundings, complete with lots of wildlife to watch - deer, turkeys, and squirrels galore.
Schedule a tour to come and see all that this home has to offer! Showings to begin Friday, June 19th, 2026....
Contact an agent
Home facts
- Year built:1965
- Subdivision & Development:HICKORY TERRACE
- Listing ID #:69026029995
- Added:43 day(s) ago
- Updated:July 30, 2026 at 07:59 AM
Rooms and interior
- Bedrooms:4
- Total bathrooms:3
- Full bathrooms:2
- Half bathrooms:1
- Rooms Total:8
- Flooring:Carpet, Linoleum, Tile, Wood
- Basement Description:Full, Walk-Out Access
- Living area:2,727 sq. ft.
Heating and cooling
- Cooling:Ceiling Fans, Central Air
- Heating:Forced Air, Natural Gas
Structure and exterior
- Roof:Asphalt, Composition, Shingle
- Year built:1965
- Building area:2,727 sq. ft.
- Lot area:0.47 Acres
- Lot Features:Hilly Ravine, Landscaped Ground Cover, Level, Wooded
- Construction Materials:Aluminum Siding
- Exterior Features:Covered, Deck, Patio
- Foundation Description:Basement, Slab
- Levels:Bi-Level
Utilities
- Water:Public
- Sewer:Public Sewer
Finances and disclosures
- Price:$395,000
- Price per sq. ft.:$138.06
- Tax amount:$5,117
Features and amenities
- Appliances:Dishwasher, Dryer, Range, Refrigerator, Washer
- Laundry features:Laundry Room, Lower Level, Sink
Parking
- Parking description:Asphalt, Attached, Garage Door Opener, Garage Faces Front, Gravel, Paved
- Garage spaces:2

New listings near 2946 Windsor Drive
- New
 $365,000Active4 beds 2 baths2,655 sq. ft.
2211 Morton Avenue, St. Joseph, MI 49085
MLS# 26039257Listed by: REALTY EXECUTIVES INSTANT EQUITY - New
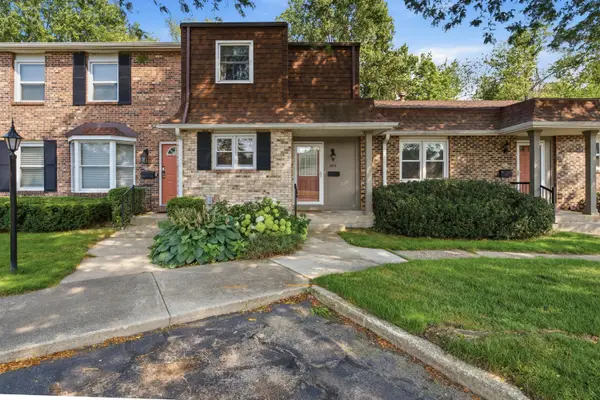 $342,000Active3 beds 3 baths1,892 sq. ft.
2573 Bristol Terrace, St. Joseph, MI 49085
MLS# 26039161Listed by: THE SHORE REAL ESTATE GROUP - Open Sun, 1 to 3pmNew
 $689,900Active4 beds 3 baths2,428 sq. ft.
2400 Bay Pointe Drive, St. Joseph, MI 49085
MLS# 26038954Listed by: EXP REALTY - New
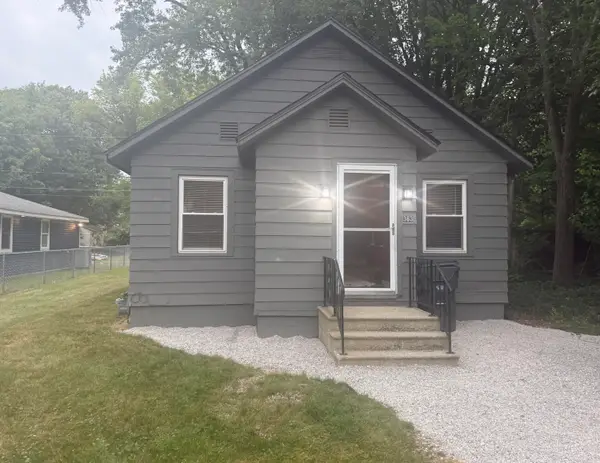 $99,900Active1 beds 1 baths605 sq. ft.
363 Searles Avenue, Benton Harbor, MI 49022
MLS# 26038828Listed by: CENTURY 21 AFFILIATED - Open Sat, 1 to 3pmNew
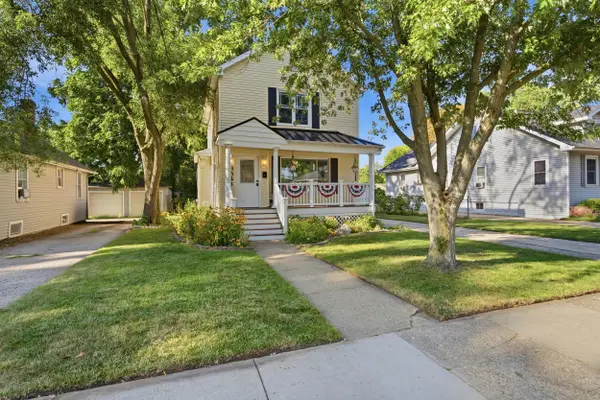 $350,000Active3 beds 3 baths1,350 sq. ft.
1323 Wolcott Avenue, St. Joseph, MI 49085
MLS# 26038658Listed by: CRESSY & EVERETT REAL ESTATE - New
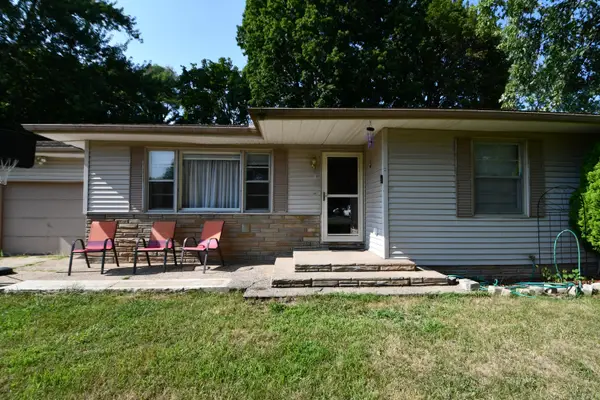 $220,000Active2 beds 1 baths1,410 sq. ft.
233 Hunter Drive, Benton Harbor, MI 49022
MLS# 26038555Listed by: EXP REALTY - New
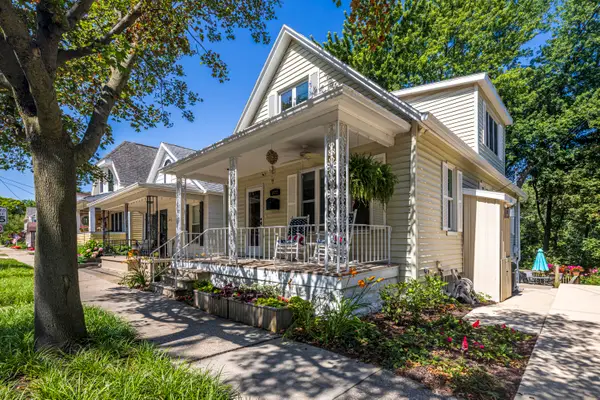 $575,000Active3 beds 3 baths1,610 sq. ft.
1022 Lake Boulevard, St. Joseph, MI 49085
MLS# 26038395Listed by: @PROPERTIES CHRISTIE'S INTERNATIONAL R.E. - New
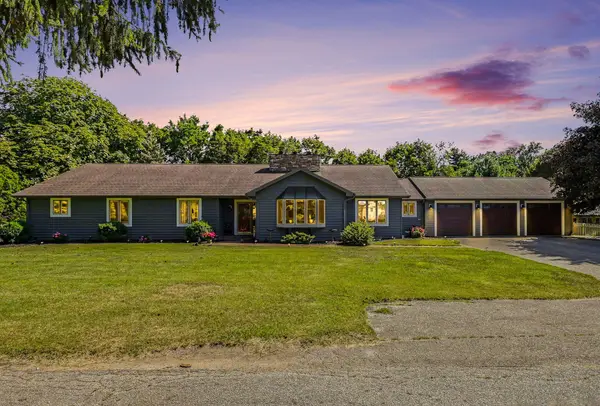 $749,000Active6 beds 4 baths4,316 sq. ft.
2390 Sycamore Path, St. Joseph, MI 49085
MLS# 26038308Listed by: THE SHORE REAL ESTATE GROUP - New
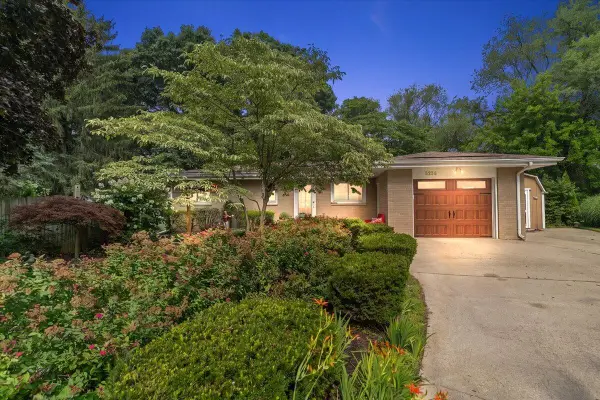 $349,000Active3 beds 2 baths1,531 sq. ft.
5236 Wilshire Terrace, St. Joseph, MI 49085
MLS# 26038208Listed by: @PROPERTIES CHRISTIE'S INTERNATIONAL R.E. - New
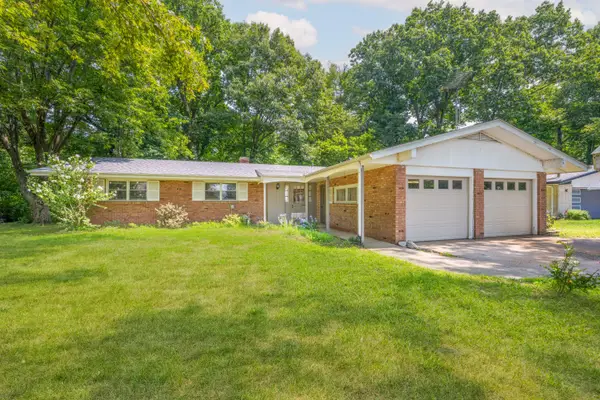 $309,900Active4 beds 3 baths3,140 sq. ft.
4453 Chaparral Road, St. Joseph, MI 49085
MLS# 26038180Listed by: COLDWELL BANKER REALTY


Protect your home and budget from life's surprises with an Assurant Home Warranty, backed by a partner that supports you through every step of homeownership. Explore Plans.
© 2023 - 2026 ERA Franchise Systems LLC. All rights reserved. ERA Franchise Systems LLC fully supports the principles of the Fair Housing Act and the Equal Opportunity Act. ERA, ERA Real Estate powered, and their respective logos are registered service marks of ERA Franchise Systems LLC. Each office is independently owned and operated.