
3020 Dozer Drive, Saint Joseph, MI 49085
Local realty services provided by:ERA Prime Real Estate Group
3020 Dozer Drive,Stjoseph, MI 49085
$509,000
- 4 Beds
- 3 Baths
- 2,018 sq. ft.
- Single family
- Pending
Listed by: kerry m wright
Office: wright properties
MLS#:69026026043
Source:MI_REALCOMP
Price summary
- Price:$509,000
- Price per sq. ft.:$148.09
About this home
Offered for the first time, this enchanting one-of-a-kind home is nestled among mature trees with meticulously landscaped grounds and a bold red door that sets the tone. A soaring great room stuns with cathedral wood ceilings, exposed beams, a floor to ceiling brick fireplace, and a dramatic wall of windows framing the woodland backdrop. The chef's kitchen features rich custom cabinetry, granite countertops, stainless appliances, a copper-hooded fireplace, and island seating. A skylit dining room, octagonal sunroom wrapped in windows, and a whimsical loft hideaway with built in daybed benches and a private balcony add layers of delight at every turn. Family room offers wood burning fireplace and built in bar. Primary bedroom boasts vaulted wood ceilings and direct outdoor access. The spa-like primary suite offers a soaking tub, dual vanity, and private patio. Stone retaining walls, blooming gardens, and towering hardwoods complete this extraordinary private sanctuary. A must see home!
Contact an agent
Home facts
- Year built:1966
- Listing ID #:69026026043
- Added:59 day(s) ago
- Updated:July 30, 2026 at 07:59 AM
Rooms and interior
- Bedrooms:4
- Total bathrooms:3
- Full bathrooms:3
- Rooms Total:7
- Flooring:Carpet, Tile, Wood
- Basement Description:Full, Walk-Out Access
- Living area:2,018 sq. ft.
Heating and cooling
- Cooling:Ceiling Fans, Central Air
- Heating:Forced Air, Natural Gas
Structure and exterior
- Roof:Wood
- Year built:1966
- Building area:2,018 sq. ft.
- Lot area:1.17 Acres
- Lot Features:Adjacent to Public Land, Hilly Ravine, Landscaped Ground Cover, Terraced Yard, Wooded
- Architectural Style:Contemporary
- Construction Materials:Wood Siding
- Exterior Features:Deck, Garden, Porch
- Foundation Description:Basement
Utilities
- Water:Public
- Sewer:Public Sewer
Finances and disclosures
- Price:$509,000
- Price per sq. ft.:$148.09
- Tax amount:$4,690
Features and amenities
- Appliances:Cooktop, Dishwasher, Dryer, Microwave, Oven, Refrigerator
- Laundry features:Laundry Room, Lower Level
- Amenities:Vaulted Ceilings, Wet Bar, Window Treatments
Parking
- Parking description:Garage Door Opener, Garage Faces Side, Paved
- Garage spaces:1

New listings near 3020 Dozer Drive
- New
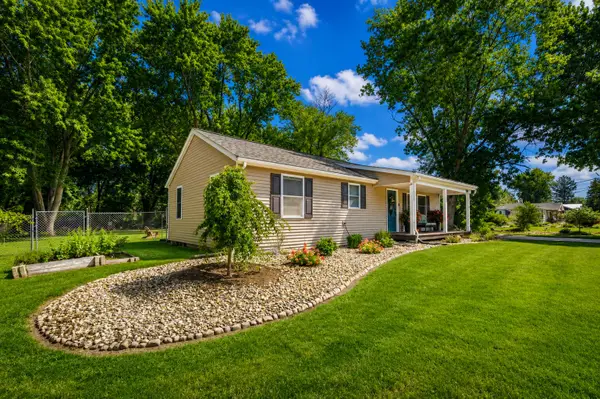 $275,000Active3 beds 2 baths1,314 sq. ft.
985 Greenfield Avenue, St. Joseph, MI 49085
MLS# 26039490Listed by: GREEN TOWNE COASTAL REALTY - New
 $365,000Active4 beds 2 baths2,655 sq. ft.
2211 Morton Avenue, St. Joseph, MI 49085
MLS# 26039257Listed by: REALTY EXECUTIVES INSTANT EQUITY - New
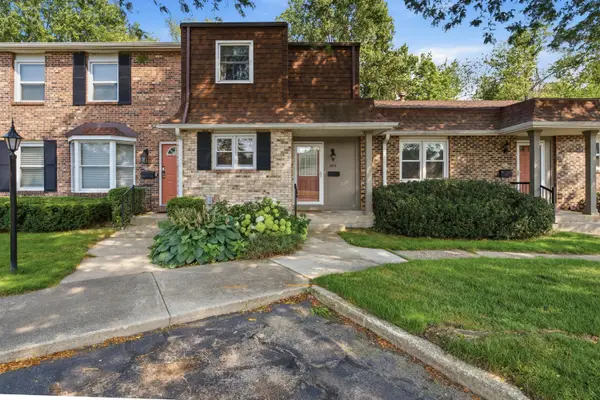 $342,000Active3 beds 3 baths1,892 sq. ft.
2573 Bristol Terrace, St. Joseph, MI 49085
MLS# 26039161Listed by: THE SHORE REAL ESTATE GROUP - Open Sun, 1 to 3pmNew
 $689,900Active4 beds 3 baths2,428 sq. ft.
2400 Bay Pointe Drive, St. Joseph, MI 49085
MLS# 26038954Listed by: EXP REALTY - New
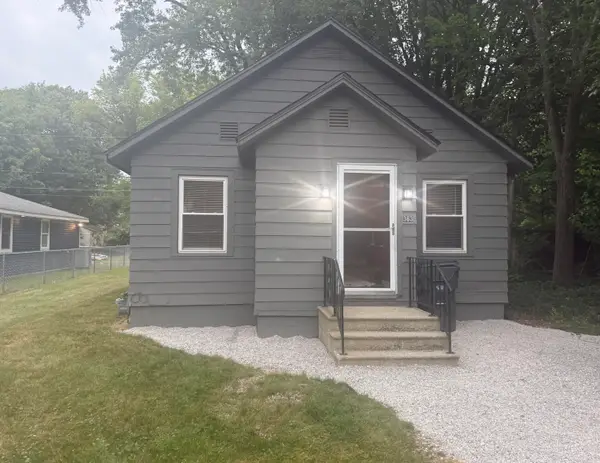 $99,900Active1 beds 1 baths605 sq. ft.
363 Searles Avenue, Benton Harbor, MI 49022
MLS# 26038828Listed by: CENTURY 21 AFFILIATED - Open Sat, 1 to 3pmNew
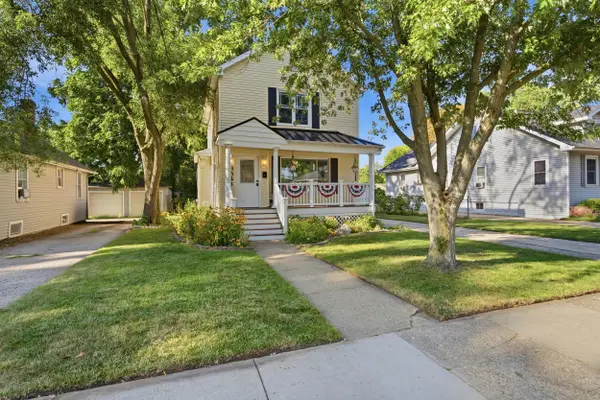 $350,000Active3 beds 3 baths1,350 sq. ft.
1323 Wolcott Avenue, St. Joseph, MI 49085
MLS# 26038658Listed by: CRESSY & EVERETT REAL ESTATE - New
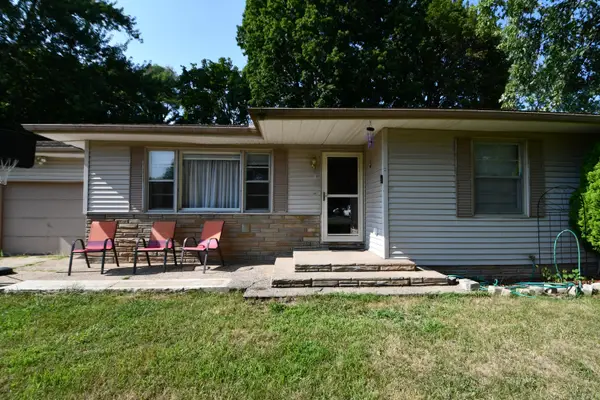 $220,000Active2 beds 1 baths1,410 sq. ft.
233 Hunter Drive, Benton Harbor, MI 49022
MLS# 26038555Listed by: EXP REALTY - New
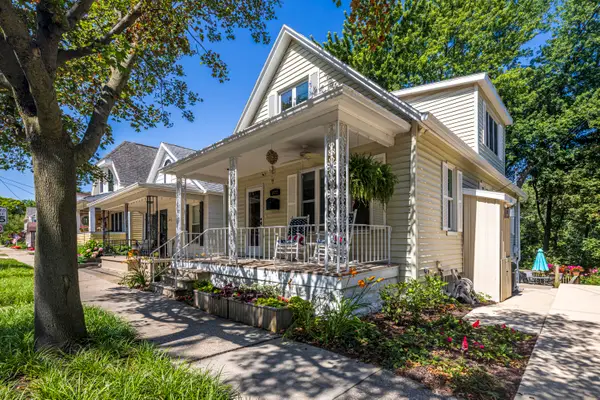 $575,000Active3 beds 3 baths1,610 sq. ft.
1022 Lake Boulevard, St. Joseph, MI 49085
MLS# 26038395Listed by: @PROPERTIES CHRISTIE'S INTERNATIONAL R.E. - New
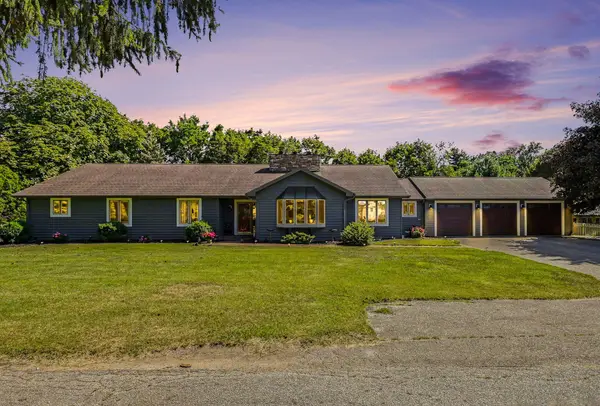 $749,000Active6 beds 4 baths4,316 sq. ft.
2390 Sycamore Path, St. Joseph, MI 49085
MLS# 26038308Listed by: THE SHORE REAL ESTATE GROUP - New
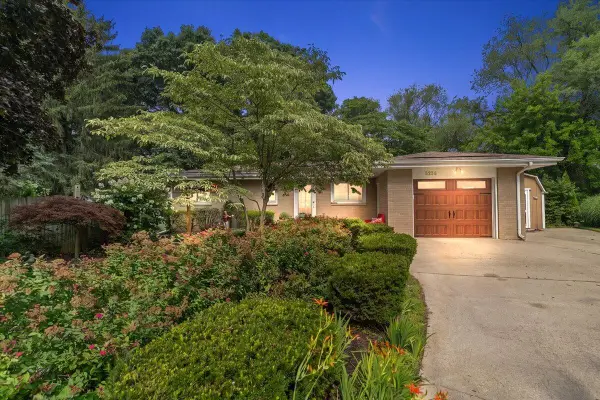 $349,000Active3 beds 2 baths1,531 sq. ft.
5236 Wilshire Terrace, St. Joseph, MI 49085
MLS# 26038208Listed by: @PROPERTIES CHRISTIE'S INTERNATIONAL R.E.


Protect your home and budget from life's surprises with an Assurant Home Warranty, backed by a partner that supports you through every step of homeownership. Explore Plans.
© 2023 - 2026 ERA Franchise Systems LLC. All rights reserved. ERA Franchise Systems LLC fully supports the principles of the Fair Housing Act and the Equal Opportunity Act. ERA, ERA Real Estate powered, and their respective logos are registered service marks of ERA Franchise Systems LLC. Each office is independently owned and operated.