
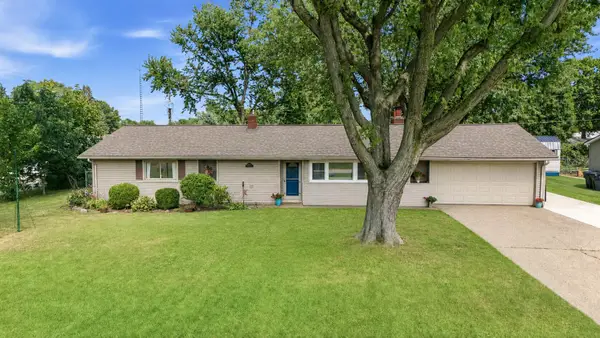
3036 W Bluffwood Terrace, Saint Joseph, MI 49085
Local realty services provided by:ERA Prime Real Estate Group
3036 W Bluffwood Terrace,Stjoseph, MI 49085
$329,000
- 3 Beds
- 2 Baths
- 2,165 sq. ft.
- Single family
- Active
Listed by: gary depa
Office: @properties christie's international r.e.
MLS#:69026034581
Source:MI_REALCOMP
Price summary
- Price:$329,000
- Price per sq. ft.:$151.96
About this home
Beautiful all brick well cared for ranch style home in the very sought after neighborhood, private setting on ravine lot... Spacious open floor concept, living room with the fireplace, hardwood floors in all 3 bedrooms, recreation room in the finished basement, Screened porch 8x24 overlooking backyard. with hot tub.. Additional 3 season room Peace of mind with a new roof in 2021 with Heating & A/C in 2024. Great setting, abundance of mature trees throughout the gorgeous neighborhood, very private and conveniently located to everything Southwest Michigan has to offer. Back up the truck and move right in. Furniture is negotiable
Contact an agent
Home facts
- Year built:1965
- Listing ID #:69026034581
- Added:59 day(s) ago
- Updated:September 07, 2026 at 10:01 AM
Rooms and interior
- Bedrooms:3
- Total bathrooms:2
- Full bathrooms:2
- Rooms Total:8
- Flooring:Carpet, Wood
- Bathrooms Description:Jetted Tub
- Basement Description:Daylight, Full
- Living area:2,165 sq. ft.
Heating and cooling
- Cooling:Ceiling Fans, Central Air
- Heating:Forced Air, Natural Gas
Structure and exterior
- Roof:Composition, Shingle
- Year built:1965
- Building area:2,165 sq. ft.
- Lot area:0.65 Acres
- Lot Features:Hilly Ravine, Wooded
- Architectural Style:Ranch
- Construction Materials:Brick, Stone
- Exterior Features:Covered, Deck, Enclosed, Patio, Porch, Screened
Utilities
- Water:Public
- Sewer:Public Sewer
Finances and disclosures
- Price:$329,000
- Price per sq. ft.:$151.96
- Tax amount:$3,188
Features and amenities
- Appliances:Dishwasher, Dryer, Microwave, Range, Refrigerator, Washer
- Laundry features:Lower Level
Parking
- Parking description:Attached, Paved
- Garage spaces:2

New listings near 3036 W Bluffwood Terrace
- New
 $98,000Active1 beds 1 baths572 sq. ft.
363 Searles Avenue, Benton Harbor, MI 49022
MLS# 26047335Listed by: THE SHORE REAL ESTATE GROUP - Open Wed, 1 to 3pmNew
 $550,000Active3 beds 3 baths2,107 sq. ft.
3664 Katherine Lane #8, St. Joseph, MI 49085
MLS# 26047089Listed by: @PROPERTIES CHRISTIE'S INTERNATIONAL R.E. - New
 $483,500Active4 beds 3 baths2,900 sq. ft.
4734 Pleasant Meadow Circle, St. Joseph, MI 49085
MLS# 26045865Listed by: THE SHORE REAL ESTATE GROUP - New
 $320,000Active3 beds 2 baths1,280 sq. ft.
2197 Ann Drive, StJoseph, MI 49085
MLS# 65026046302Listed by: REDFIN CORPORATION - New
 $290,000Active3 beds 1 baths1,456 sq. ft.
2813 E Hanley Road, StJoseph, MI 49085
MLS# 69026046246Listed by: RE/MAX BY THE LAKE - New
 $2,890,000Active5 beds 4 baths3,399 sq. ft.
2475 Cedar Path, StJoseph, MI 49085
MLS# 69026046136Listed by: @PROPERTIES CHRISTIE'S INTERNATIONAL R.E. - New
 $165,000Active2 beds 1 baths1,362 sq. ft.
2632 Lincoln Avenue, StJoseph, MI 49085
MLS# 71026046075Listed by: GOLD REALTY - New
 $249,900Active3 beds 2 baths1,635 sq. ft.
1436 St Joseph Circle, St. Joseph, MI 49085
MLS# 26045843Listed by: RE/MAX BY THE LAKE - New
 $265,000Active2 beds 1 baths970 sq. ft.
3618 Lakeshore Drive #8, St. Joseph, MI 49085
MLS# 26045730Listed by: REALTY EXECUTIVES INSTANT EQUITY - New
 $55,000Active0.31 Acres
3827 Derry Drive, St. Joseph, MI 49085
MLS# 26045579Listed by: RED ARROW REALTY


Protect your home and budget from life's surprises with an Assurant Home Warranty, backed by a partner that supports you through every step of homeownership. Explore Plans.
© 2023 - 2026 ERA Franchise Systems LLC. All rights reserved. ERA Franchise Systems LLC fully supports the principles of the Fair Housing Act and the Equal Opportunity Act. ERA, ERA Real Estate powered, and their respective logos are registered service marks of ERA Franchise Systems LLC. Each office is independently owned and operated.