
3120 Ridgeview, Saint Joseph, MI 49085
Local realty services provided by:ERA Prime Real Estate Group
3120 Ridgeview,Stjoseph, MI 49085
- 4 Beds
- 3 Baths
- - sq. ft.
- Single family
- Sold
Listed by: the jardine group
Office: @properties christie's international r.e.
MLS#:69026029009
Source:MI_REALCOMP
Sorry, we are unable to map this address
Price summary
- Price:
About this home
Welcome home to 3120 Ridgeview Street in St. Joseph, Michigan--this spacious ranch style home offers more than 3,300 square feet of finished living space nestled in a beautiful wooded setting overlooking a scenic ravine. Step inside to discover a warm and inviting living room featuring a beautiful wood burning fireplace. The well-appointed kitchen is designed for both everyday living and entertaining, offering granite countertops, extensive cabinetry, and generous workspace. Just beyond the kitchen, a four-season room provides breathtaking views of the wooded backyard and ravine, creating the perfect retreat to enjoy every season. The main level features a desirable floor plan with a private primary suite complete with hardwood floors, a private bath, and ample closet space. Two additional guest bedrooms share a full guest bath, providing comfortable accommodations for family and visitors. The finished walkout lower level expands the living space with a large recreation room centeredaround a charming wood-burning stove, a private bar, an additional bedroom, and a full bath--ideal for guests, entertaining, or multi-generational living. You'll also appreciate the dedicated laundry room, storage room, and convenient walkout access to the backyard. Additional features include a generously sized two-car garage and work space. Located in one of Southwest Michigan's most sought-after communities, this home is just minutes from the sandy shores of Lake Michigan, Silver Beach, downtown St. Joseph's charming boutiques and specialty shops, award-winning restaurants, local breweries, wineries, golf courses, and year-round community events. Call today to arrange your private showing!...
Contact an agent
Home facts
- Year built:1968
- Listing ID #:69026029009
- Added:85 day(s) ago
- Updated:September 06, 2026 at 07:06 AM
Rooms and interior
- Bedrooms:4
- Total bathrooms:3
- Full bathrooms:3
- Rooms Total:6
- Flooring:Carpet, Tile, Vinyl, Wood
- Basement Description:Finished, Full, Sump Pump, Walk-Out Access
Heating and cooling
- Cooling:Ceiling Fans, Central Air
- Heating:Forced Air, Natural Gas
Structure and exterior
- Roof:Composition, Shingle
- Year built:1968
- Lot Features:Landscaped Ground Cover, Sprinklers
- Architectural Style:Ranch
- Construction Materials:Brick
- Exterior Features:Deck
- Foundation Description:Basement
Utilities
- Water:Public
- Sewer:Public Sewer
Finances and disclosures
- Price:
- Tax amount:$4,221
Features and amenities
- Appliances:Built-In Electric Oven, Cooktop, Dishwasher, Disposal, Humidifier, Microwave, Refrigerator
- Laundry features:In Basement, Sink, Washer Hookup
Parking
- Parking description:Attached, Concrete, Garage Door Opener, Garage Faces Front
- Garage spaces:2

New listings near 3120 Ridgeview
- New
 $98,000Active1 beds 1 baths572 sq. ft.
363 Searles Avenue, Benton Harbor, MI 49022
MLS# 26047335Listed by: THE SHORE REAL ESTATE GROUP - New
 $750,000Active4 beds 4 baths2,158 sq. ft.
1008 Lake Boulevard, St. Joseph, MI 49085
MLS# 26047190Listed by: @PROPERTIES CHRISTIE'S INTERNATIONAL R.E. - New
 $534,900Active4 beds 3 baths2,644 sq. ft.
3767 Bungalow Path, St. Joseph, MI 49085
MLS# 26046884Listed by: CRESSY & EVERETT REAL ESTATE - New
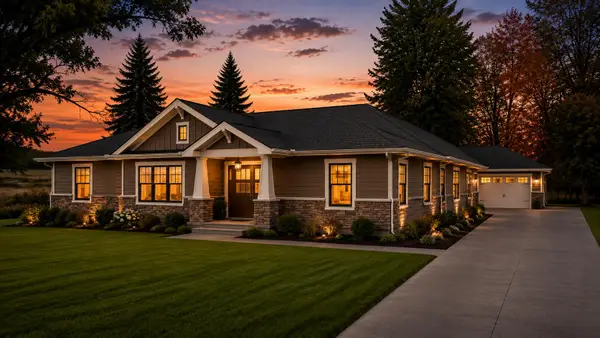 $489,000Active3 beds 2 baths1,730 sq. ft.
4711 Scottdale Road, St. Joseph, MI 49085
MLS# 26046855Listed by: @PROPERTIES CHRISTIE'S INTERNATIONAL R.E. - New
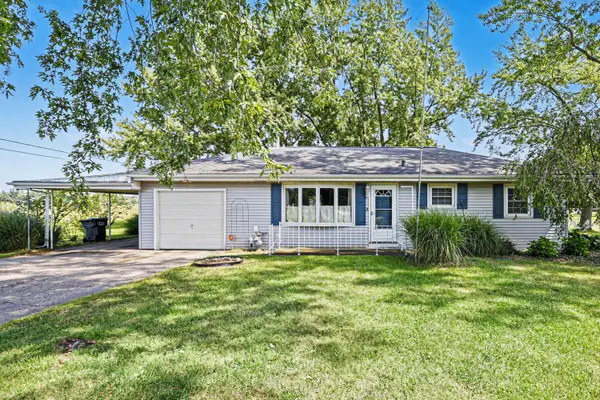 $274,900Active3 beds 2 baths1,088 sq. ft.
4787 Scottdale Road, St. Joseph, MI 49085
MLS# 26046554Listed by: KELLER WILLIAMS REALTY SWM - New
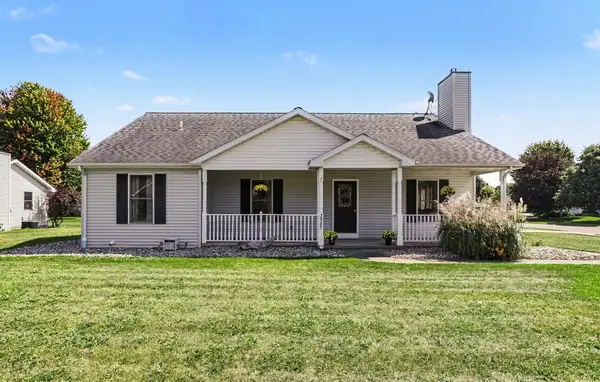 $362,000Active3 beds 2 baths1,646 sq. ft.
3987 Michelle Drive, St. Joseph, MI 49085
MLS# 26046545Listed by: @PROPERTIES CHRISTIE'S INTERNATIONAL R.E. - New
 $483,500Active4 beds 3 baths2,900 sq. ft.
4734 Pleasant Meadow Circle, St. Joseph, MI 49085
MLS# 26045865Listed by: THE SHORE REAL ESTATE GROUP - New
 $320,000Active3 beds 2 baths1,280 sq. ft.
2197 Ann Drive, St. Joseph, MI 49085
MLS# 26046302Listed by: REDFIN CORPORATION - New
 $290,000Active3 beds 1 baths1,456 sq. ft.
2813 E Hanley Road, St. Joseph, MI 49085
MLS# 26046246Listed by: RE/MAX BY THE LAKE - New
 $2,890,000Active5 beds 4 baths3,399 sq. ft.
2475 Cedar Path, St. Joseph, MI 49085
MLS# 26046136Listed by: @PROPERTIES CHRISTIE'S INTERNATIONAL R.E.


Protect your home and budget from life's surprises with an Assurant Home Warranty, backed by a partner that supports you through every step of homeownership. Explore Plans.
© 2023 - 2026 ERA Franchise Systems LLC. All rights reserved. ERA Franchise Systems LLC fully supports the principles of the Fair Housing Act and the Equal Opportunity Act. ERA, ERA Real Estate powered, and their respective logos are registered service marks of ERA Franchise Systems LLC. Each office is independently owned and operated.