
3460 Kedzie Street, Saint Joseph, MI 49085
Local realty services provided by:ERA Prime Real Estate Group
3460 Kedzie Street,Stjoseph, MI 49085
$479,900
- 4 Beds
- 4 Baths
- 2,792 sq. ft.
- Single family
- Active
Listed by: lars a petzke, the petzke team
Office: re/max by the lake
MLS#:69026049577
Source:MI_REALCOMP
Price summary
- Price:$479,900
- Price per sq. ft.:$151.92
About this home
Super solid home in a quiet St. Joseph neighborhood with tons of curb appeal. 4 beds and 3.5 baths with over 2,400 finished SF. Updated kitchen with newer quartz counters, rolling island, stainless steel appliances, new sink, faucet and cabinets. Beautiful hardwood floors throughout the main level, plus French door to deck, large living and family rooms, gas burning fireplace, massive pantry, half bath and two hallway coat closets. Upper level offers newer carpet and a huge master suite including a private rear balcony, vaulted ceiling and spacious bathroom. Basement has added a bedroom and a sizable bathroom with with plenty of space, glass shower and new vanity. Laundry room, rec room lots of storage. Newer water heater too! Extra deep two car garage, 8x12 shed, raised garden beds and large deck in the fenced in backyard. Just steps from the neighborhood tot lot.
Contact an agent
Home facts
- Year built:1992
- Listing ID #:69026049577
- Added:1 day(s) ago
- Updated:September 17, 2026 at 10:04 PM
Rooms and interior
- Bedrooms:4
- Total bathrooms:4
- Full bathrooms:3
- Half bathrooms:1
- Rooms Total:10
- Flooring:Carpet, Wood
- Kitchen Description:Pantry
- Basement Description:Full
- Living area:2,792 sq. ft.
Heating and cooling
- Cooling:Ceiling Fans, Central Air
- Heating:Forced Air, Natural Gas
Structure and exterior
- Roof:Composition
- Year built:1992
- Building area:2,792 sq. ft.
- Lot area:0.29 Acres
- Lot Features:Landscaped Ground Cover, Sprinklers
- Architectural Style:Traditional
- Construction Materials:Vinyl Siding
- Exterior Features:Deck, Porch
- Foundation Description:Basement
Utilities
- Water:Public
- Sewer:Public Sewer
Finances and disclosures
- Price:$479,900
- Price per sq. ft.:$151.92
- Tax amount:$4,189
Features and amenities
- Appliances:Dishwasher, Dryer, Oven, Range, Refrigerator, Washer
- Laundry features:In Basement
- Amenities:Pantry
Parking
- Parking description:Attached, Garage Door Opener, Paved
- Garage spaces:2

New listings near 3460 Kedzie Street
- New
 $250,000Active3 beds 2 baths1,484 sq. ft.
621 Manitou Road, St. Joseph, MI 49085
MLS# 26049700Listed by: RE/MAX BY THE LAKE 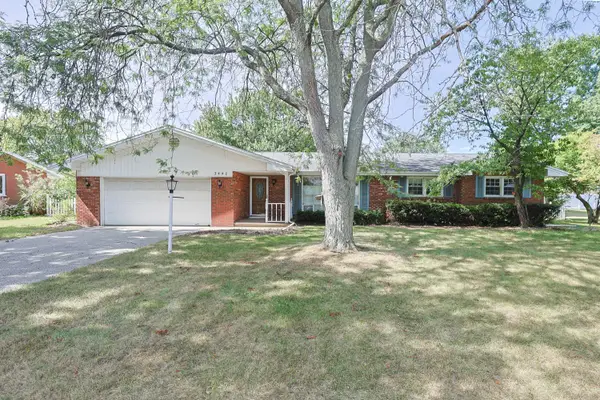 $360,000Pending3 beds 2 baths2,442 sq. ft.
3440 Middlebrook Road, St. Joseph, MI 49085
MLS# 26048903Listed by: CENTURY 21 AFFILIATED- New
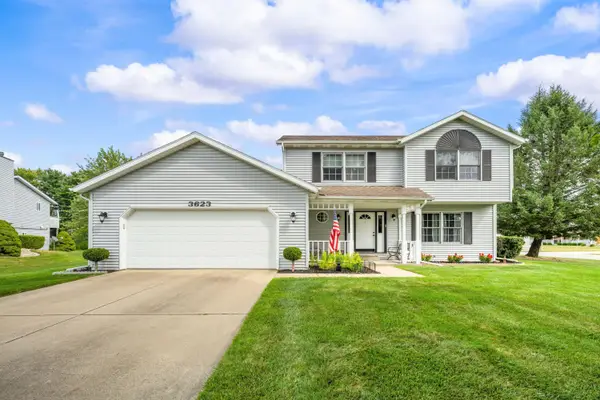 Listed by ERA$389,900Active4 beds 3 baths2,304 sq. ft.
3623 Lincoln Pines Street, St. Joseph, MI 49085
MLS# 26048530Listed by: ERA REARDON REALTY - New
 $309,900Active3 beds 2 baths1,925 sq. ft.
1885 Acorn Drive, St. Joseph, MI 49085
MLS# 26048305Listed by: THE SHORE REAL ESTATE GROUP - New
 $996,000Active4 beds 3 baths2,150 sq. ft.
1007 State Street, St. Joseph, MI 49085
MLS# 26048302Listed by: RE/MAX BY THE LAKE - New
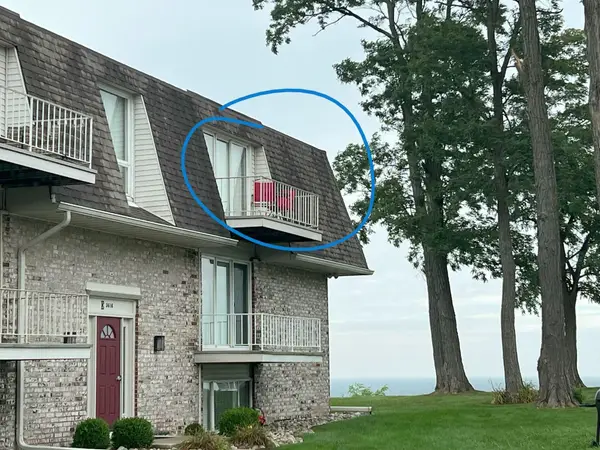 Listed by ERA$400,000Active2 beds 1 baths950 sq. ft.
3616 Lakeshore Drive #E11, St. Joseph, MI 49085
MLS# 26047968Listed by: ERA REARDON REALTY - New
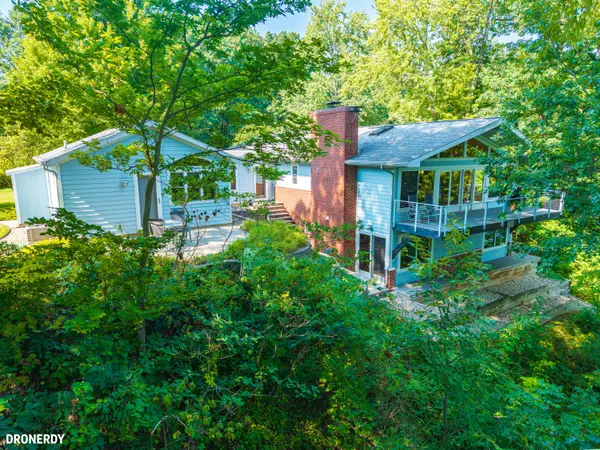 $629,500Active3 beds 4 baths2,682 sq. ft.
2500 Roncy Road, BentonHarbor, MI 49022
MLS# 69026047958Listed by: SUNSET COAST REALTY GROUP - New
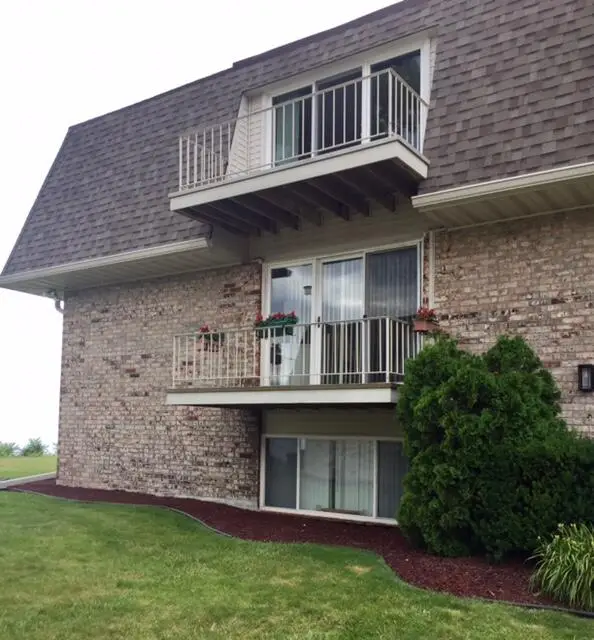 Listed by ERA$400,000Active2 beds 1 baths950 sq. ft.
3612 Lakeshore Drive #D12, St. Joseph, MI 49085
MLS# 26047957Listed by: ERA REARDON REALTY - New
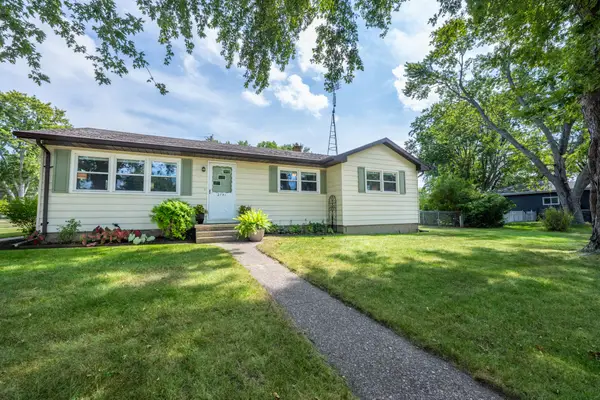 $265,000Active3 beds 1 baths1,616 sq. ft.
2791 Carrie Lane, St. Joseph, MI 49085
MLS# 26047863Listed by: @PROPERTIES CHRISTIE'S INTERNATIONAL R.E.


Protect your home and budget from life's surprises with an Assurant Home Warranty, backed by a partner that supports you through every step of homeownership. Explore Plans.
© 2023 - 2026 ERA Franchise Systems LLC. All rights reserved. ERA Franchise Systems LLC fully supports the principles of the Fair Housing Act and the Equal Opportunity Act. ERA, ERA Real Estate powered, and their respective logos are registered service marks of ERA Franchise Systems LLC. Each office is independently owned and operated.