
976 Jean Ann Drive, Saint Joseph, MI 49085
Local realty services provided by:ERA Prime Real Estate Group
976 Jean Ann Drive,Stjoseph, MI 49085
$319,900
- 3 Beds
- 2 Baths
- 1,474 sq. ft.
- Single family
- Active
Listed by: lars a petzke, the petzke team
Office: re/max by the lake
MLS#:69026050734
Source:MI_REALCOMP
Price summary
- Price:$319,900
- Price per sq. ft.:$110.16
About this home
Super solid brick ranch in a quiet St. Joseph neighborhood. 3 beds and 1.5 baths with over 1,400 finished SF. Updated kitchen with newer stainless steel appliances, new sink and faucet and repainted cabinets. Large picture window and wood burning fireplace in the family room. Fully renovated main bathroom with double glass shower and stackable washer/dryer hook up. Basement currently set up for two additional sleeping rooms, second laundry area, rec room and plenty of storage with finishing left to do. Dining area offers a new slider to the rear deck. Many updated windows. Hardwoods through much of the main floor. Mostly fenced in backyard, rear deck, two car attached garage with opener, door, roof and gutters installed in 2015. Don't miss the great home with potential to enhance.
Contact an agent
Home facts
- Year built:1962
- Listing ID #:69026050734
- Added:1 day(s) ago
- Updated:September 25, 2026 at 10:40 AM
Rooms and interior
- Bedrooms:3
- Total bathrooms:2
- Full bathrooms:1
- Half bathrooms:1
- Rooms Total:6
- Flooring:Carpet, Laminate, Wood
- Basement Description:Full
- Living area:1,474 sq. ft.
Heating and cooling
- Cooling:Ceiling Fans, Central Air
- Heating:Forced Air, Natural Gas
Structure and exterior
- Roof:Composition
- Year built:1962
- Building area:1,474 sq. ft.
- Lot area:0.25 Acres
- Lot Features:Level
- Architectural Style:Ranch
- Construction Materials:Brick
- Exterior Features:Deck, Patio
- Foundation Description:Basement
Utilities
- Water:Public
- Sewer:Public Sewer, Storm Drain
Finances and disclosures
- Price:$319,900
- Price per sq. ft.:$110.16
- Tax amount:$5,064
Features and amenities
- Appliances:Cooktop, Dishwasher, Dryer, Oven, Range, Refrigerator, Washer
- Laundry features:In Basement, Laundry Room
Parking
- Parking description:Attached, Concrete, Garage Door Opener
- Garage spaces:2

New listings near 976 Jean Ann Drive
- New
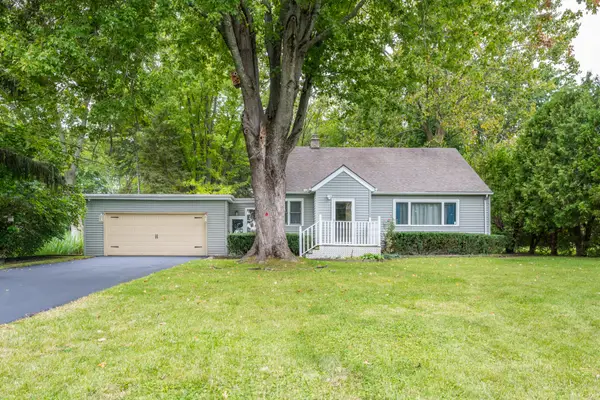 $329,900Active3 beds 2 baths1,420 sq. ft.
2286 Washington Avenue, St. Joseph, MI 49085
MLS# 26051090Listed by: COLDWELL BANKER ANCHOR R.E. - New
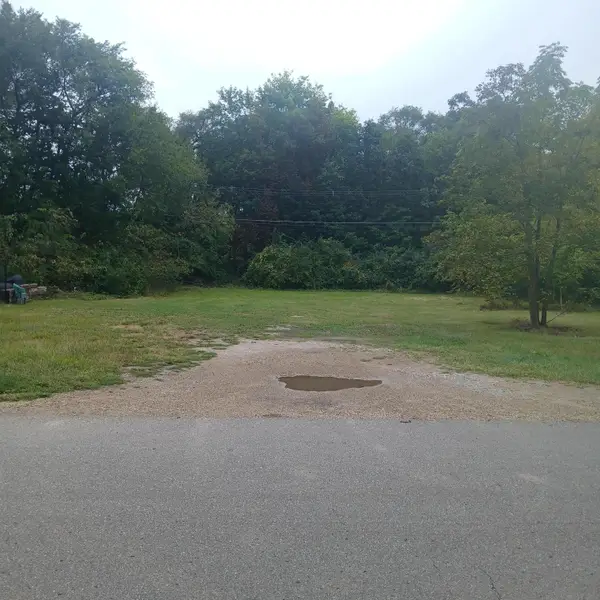 $32,000Active0.13 Acres
138 Bradford Road, Benton Harbor, MI 49022
MLS# 26050058Listed by: ACTIVE REALTORS - New
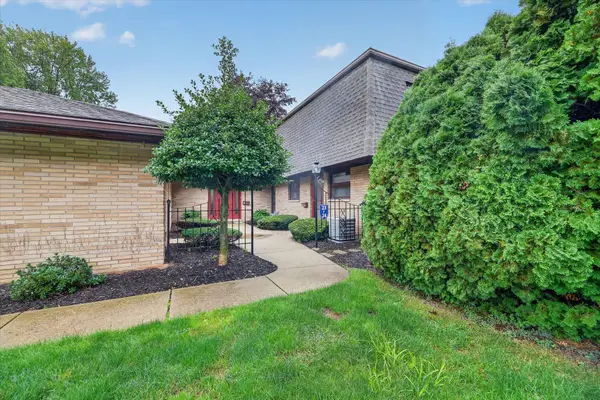 $277,000Active2 beds 3 baths1,476 sq. ft.
2727 S Lakeshore Drive Unit: f23, StJoseph, MI 49085
MLS# 69026049987Listed by: CRESSY & EVERETT REAL ESTATE - New
 $250,000Active3 beds 2 baths1,484 sq. ft.
621 Manitou Road, StJoseph, MI 49085
MLS# 69026049700Listed by: RE/MAX BY THE LAKE - New
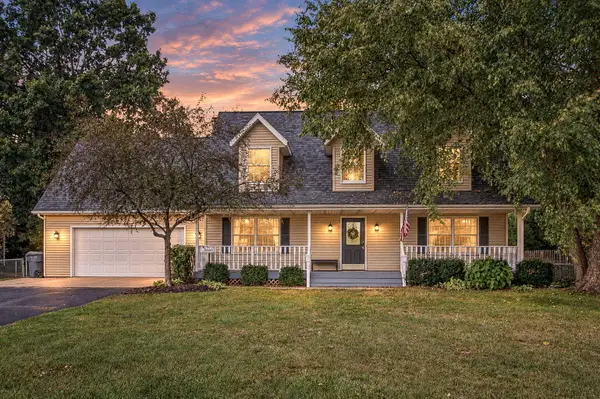 $479,900Active4 beds 4 baths2,792 sq. ft.
3460 Kedzie Street, StJoseph, MI 49085
MLS# 69026049577Listed by: RE/MAX BY THE LAKE 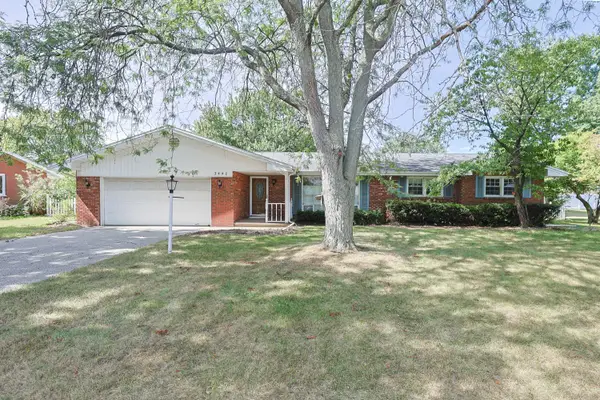 $360,000Pending3 beds 2 baths2,442 sq. ft.
3440 Middlebrook Road, St. Joseph, MI 49085
MLS# 26048903Listed by: CENTURY 21 AFFILIATED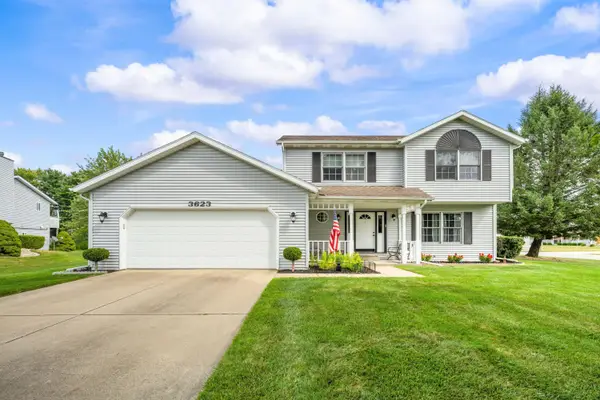 Listed by ERA$389,900Active4 beds 3 baths2,304 sq. ft.
3623 Lincoln Pines Street, St. Joseph, MI 49085
MLS# 26048530Listed by: ERA REARDON REALTY $309,900Active3 beds 2 baths1,925 sq. ft.
1885 Acorn Drive, StJoseph, MI 49085
MLS# 69026048305Listed by: THE SHORE REAL ESTATE GROUP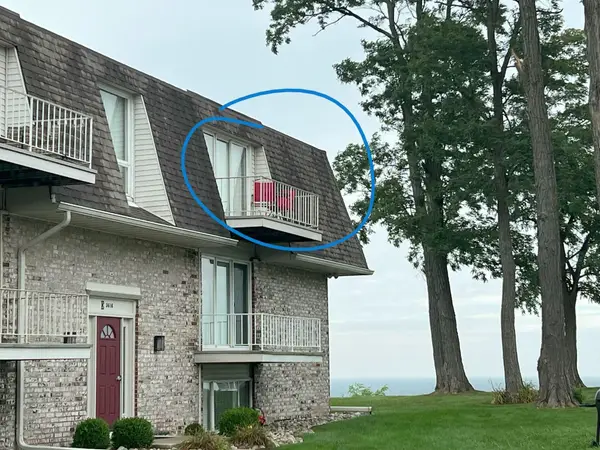 Listed by ERA$400,000Active2 beds 1 baths950 sq. ft.
3616 Lakeshore Drive #E11, St. Joseph, MI 49085
MLS# 26047968Listed by: ERA REARDON REALTY


Protect your home and budget from life's surprises with an Assurant Home Warranty, backed by a partner that supports you through every step of homeownership. Explore Plans.
© 2023 - 2026 ERA Franchise Systems LLC. All rights reserved. ERA Franchise Systems LLC fully supports the principles of the Fair Housing Act and the Equal Opportunity Act. ERA, ERA Real Estate powered, and their respective logos are registered service marks of ERA Franchise Systems LLC. Each office is independently owned and operated.