
1460 Nelson Road, Saint Joseph, MI 49085
Local realty services provided by:ERA Reardon Realty
1460 Nelson Road,St. Joseph, MI 49085
$550,000
- 4 Beds
- 3 Baths
- 2,394 sq. ft.
- Single family
- Active
Listed by: the wartick ashley real estate group, miles h ashley jr
Office: cressy & everett real estate
MLS#:26035957
Source:MI_MICHRIC
Price summary
- Price:$550,000
- Price per sq. ft.:$229.74
About this home
Custom built and impeccably maintained, this elegant brick home offers timeless craftsmanship and exceptional curb appeal. Cathedral ceilings and a warm fireplace create an inviting living space, while the formal dining room and adjoining dining area are perfect for entertaining. The spacious main level primary suite, convenient main floor laundry and thoughtfully designed floor plan provide everyday comfort. Enjoy peaceful views from the deck and gazebo overlooking a beautifully landscaped private wooded backyard. Additional features include a welcoming front porch, three car attached garage, paved driveway, generator hookup, and an expansive basement with almost 8-foot ceilings and an egress window, ready for future living space. A perfect blend of luxury, quality and tranquility in a desirable St. Joseph location.
Contact an agent
Home facts
- Year built:1997
- Subdivision & Development:WOODLANDS SUBDIVISION
- Listing ID #:26035957
- Added:53 day(s) ago
- Updated:September 06, 2026 at 03:40 PM
Rooms and interior
- Bedrooms:4
- Total bathrooms:3
- Full bathrooms:2
- Half bathrooms:1
- Rooms Total:8
- Kitchen Description:Built-In Electric Oven, Dishwasher, Microwave, Oven, Refrigerator
- Basement:Yes
- Living area:2,394 sq. ft.
Heating and cooling
- Heating:Forced Air
- Central air:Yes
Structure and exterior
- Year built:1997
- Building area:2,394 sq. ft.
- Lot area:0.73 Acres
- Lot Features:Wooded
- Construction Materials:Brick
Utilities
- Water:Public
Finances and disclosures
- Price:$550,000
- Price per sq. ft.:$229.74
- Tax amount:$5,978 (2025)
Features and amenities
- Laundry features:Washer
Parking
- Garage:Yes
- Garage spaces:3
New listings near 1460 Nelson Road
- New
 $750,000Active4 beds 4 baths2,158 sq. ft.
1008 Lake Boulevard, St. Joseph, MI 49085
MLS# 26047190Listed by: @PROPERTIES CHRISTIE'S INTERNATIONAL R.E. - Open Sun, 1 to 3pmNew
 $550,000Active3 beds 3 baths2,107 sq. ft.
3664 Katherine Lane #8, St. Joseph, MI 49085
MLS# 26047089Listed by: @PROPERTIES CHRISTIE'S INTERNATIONAL R.E. - New
 $534,900Active4 beds 3 baths2,644 sq. ft.
3767 Bungalow Path, St. Joseph, MI 49085
MLS# 26046884Listed by: CRESSY & EVERETT REAL ESTATE - New
 $489,000Active3 beds 2 baths1,730 sq. ft.
4711 Scottdale Road, St. Joseph, MI 49085
MLS# 26046855Listed by: @PROPERTIES CHRISTIE'S INTERNATIONAL R.E. - New
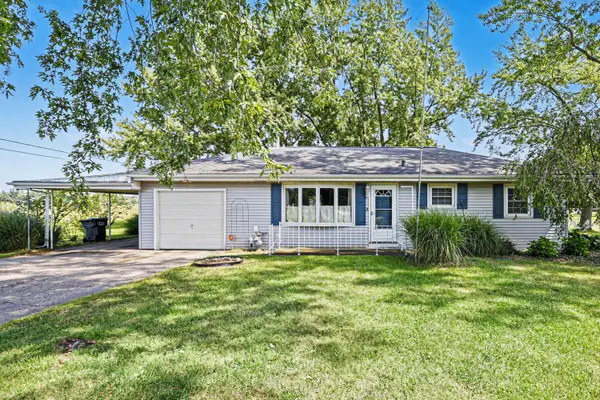 $274,900Active3 beds 2 baths1,088 sq. ft.
4787 Scottdale Road, St. Joseph, MI 49085
MLS# 26046554Listed by: KELLER WILLIAMS REALTY SWM - New
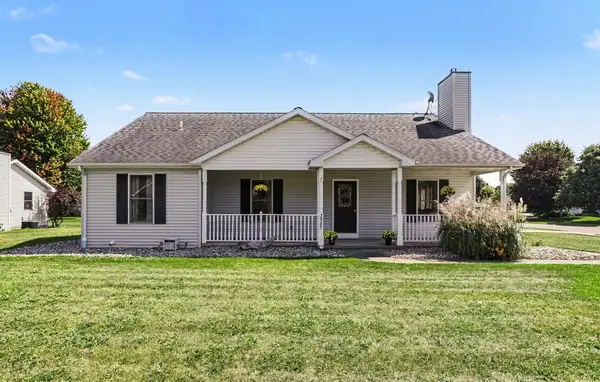 $362,000Active3 beds 2 baths1,646 sq. ft.
3987 Michelle Drive, St. Joseph, MI 49085
MLS# 26046545Listed by: @PROPERTIES CHRISTIE'S INTERNATIONAL R.E. - New
 $483,500Active4 beds 3 baths2,900 sq. ft.
4734 Pleasant Meadow Circle, St. Joseph, MI 49085
MLS# 26045865Listed by: THE SHORE REAL ESTATE GROUP - New
 $320,000Active3 beds 2 baths1,280 sq. ft.
2197 Ann Drive, St. Joseph, MI 49085
MLS# 26046302Listed by: REDFIN CORPORATION - New
 $290,000Active3 beds 1 baths1,456 sq. ft.
2813 E Hanley Road, St. Joseph, MI 49085
MLS# 26046246Listed by: RE/MAX BY THE LAKE - New
 $2,890,000Active5 beds 4 baths3,399 sq. ft.
2475 Cedar Path, St. Joseph, MI 49085
MLS# 26046136Listed by: @PROPERTIES CHRISTIE'S INTERNATIONAL R.E.


Protect your home and budget from life's surprises with an Assurant Home Warranty, backed by a partner that supports you through every step of homeownership. Explore Plans.
© 2023 - 2026 ERA Franchise Systems LLC. All rights reserved. ERA Franchise Systems LLC fully supports the principles of the Fair Housing Act and the Equal Opportunity Act. ERA, ERA Real Estate powered, and their respective logos are registered service marks of ERA Franchise Systems LLC. Each office is independently owned and operated.