
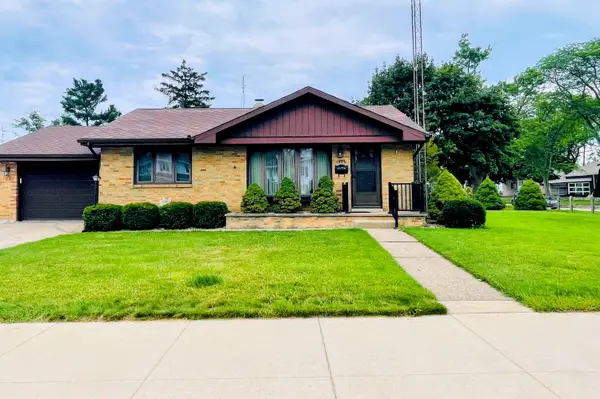
1507 Langley Avenue, Saint Joseph, MI 49085
Local realty services provided by:ERA Greater North Properties
1507 Langley Avenue,St. Joseph, MI 49085
$279,900
- 2 Beds
- 1 Baths
- 954 sq. ft.
- Single family
- Pending
Listed by: amy biggins, robert biggins
Office: realty executives instant equity
MLS#:26042416
Source:MI_MICHRIC
Price summary
- Price:$279,900
- Price per sq. ft.:$293.4
About this home
This charming, well-built home is move in ready. With beautiful wood floors, fresh paint and updated mechanicals it is worry free for years to come! Furnace/AC in 2017, roof in 2020, basement waterproofing in 2024 (transferrable warranty), electric, shed roof, screens, door/window hardware, leaf filter on gutters, basement windows in 2025 and water heater in 2026. The location to downtown St. Joe, Lake Michigan beaches and local restaurants makes this home a must have!
Contact an agent
Home facts
- Year built:1955
- Listing ID #:26042416
- Added:47 day(s) ago
- Updated:September 30, 2026 at 09:22 AM
Rooms and interior
- Bedrooms:2
- Total bathrooms:1
- Full bathrooms:1
- Rooms Total:5
- Kitchen Description:Dishwasher, Disposal, Microwave, Range, Refrigerator
- Basement:Yes
- Living area:954 sq. ft.
Heating and cooling
- Heating:Forced Air
- Central air:Yes
Structure and exterior
- Year built:1955
- Building area:954 sq. ft.
- Lot area:0.16 Acres
- Construction Materials:Brick
Schools
- High school:St. Joseph High School
- Middle school:Upton Middle School
- Elementary school:Lincoln Elementary School
Utilities
- Water:Public
Finances and disclosures
- Price:$279,900
- Price per sq. ft.:$293.4
- Tax amount:$4,573 (2026)
Features and amenities
- Laundry features:Washer
Parking
- Garage:Yes
- Garage spaces:2
New listings near 1507 Langley Avenue
- New
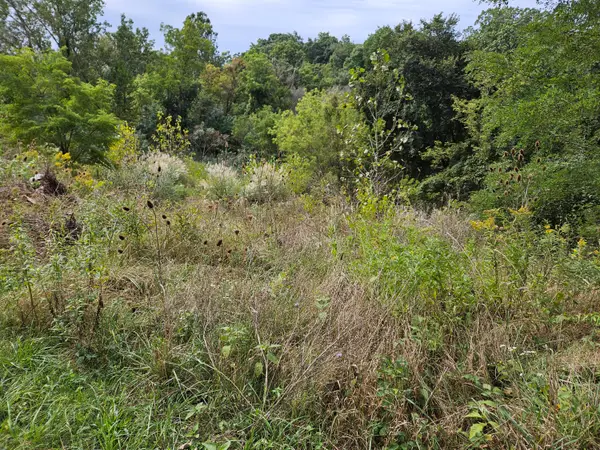 $84,900Active2.75 Acres
3800 Michigan 139, St. Joseph, MI 49085
MLS# 26051329Listed by: PETE JORGENSEN REAL ESTATE - New
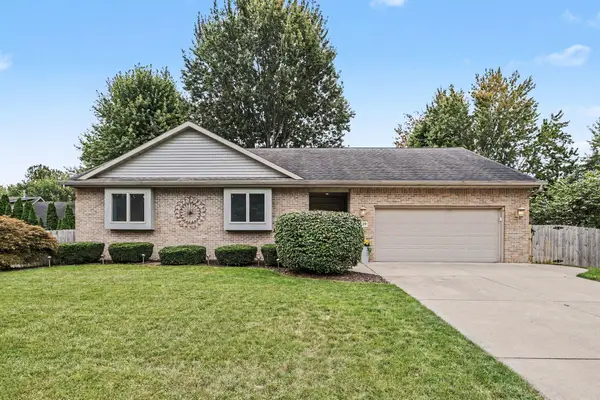 $450,000Active3 beds 2 baths2,631 sq. ft.
4139 Grandwood Circle, St. Joseph, MI 49085
MLS# 26051230Listed by: CENTURY 21 AFFILIATED - New
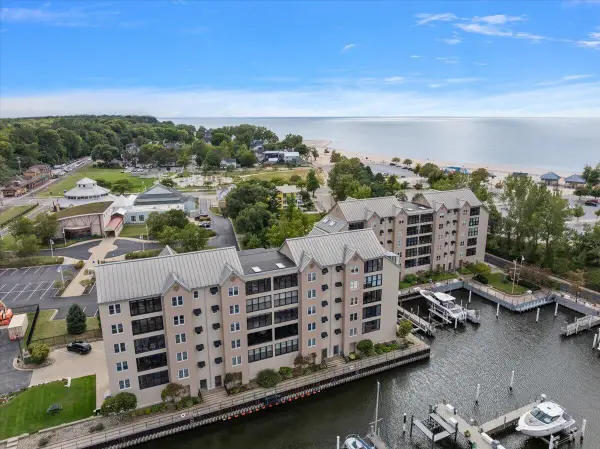 $625,000Active2 beds 3 baths1,450 sq. ft.
260 Water Street #5E, St. Joseph, MI 49085
MLS# 26051233Listed by: @PROPERTIES CHRISTIE'S INTERNATIONAL R.E. - New
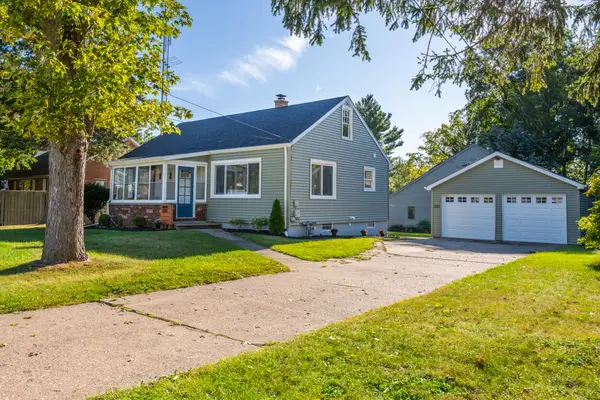 $323,900Active3 beds 2 baths2,018 sq. ft.
2115 Langley Avenue, StJoseph, MI 49085
MLS# 69026051189Listed by: CRESSY & EVERETT REAL ESTATE
- New
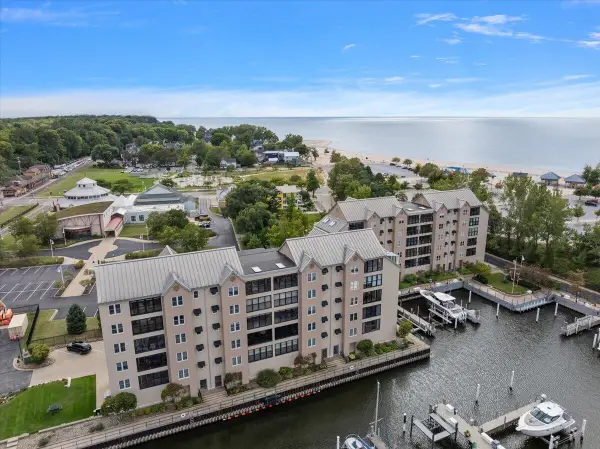 $625,000Active2 beds 3 baths1,450 sq. ft.
260 Water Street Building: 260 Unit: 5E, StJoseph, MI 49085
MLS# 69026051233Listed by: @PROPERTIES CHRISTIE'S INTERNATIONAL R.E. - New
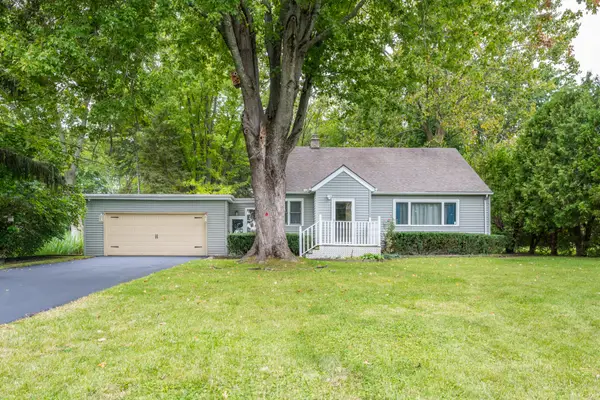 $314,900Active3 beds 2 baths1,420 sq. ft.
2286 Washington Avenue, St. Joseph, MI 49085
MLS# 26051090Listed by: COLDWELL BANKER ANCHOR R.E. - New
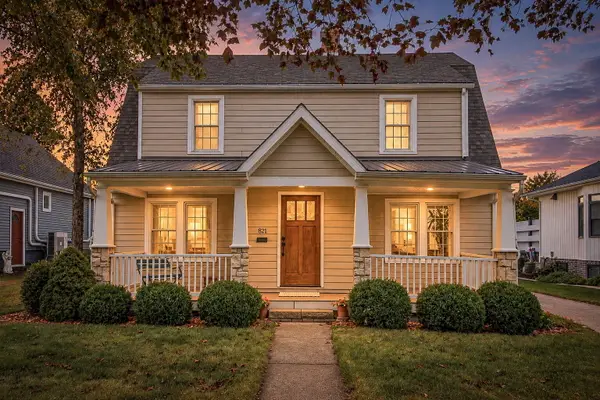 $339,900Active3 beds 2 baths1,836 sq. ft.
821 Lewis Avenue, StJoseph, MI 49085
MLS# 69026050458Listed by: RE/MAX BY THE LAKE - New
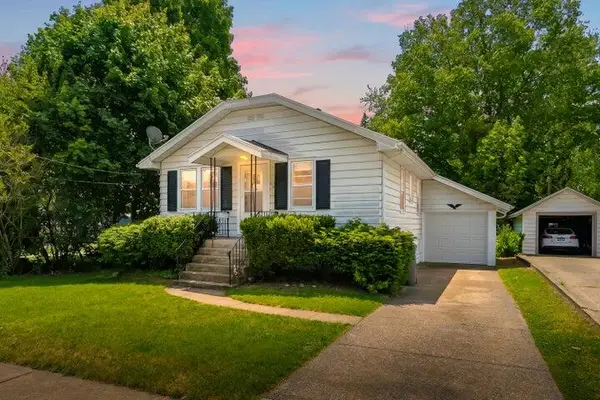 $289,900Active2 beds 1 baths1,022 sq. ft.
314 Wallace Avenue, StJoseph, MI 49085
MLS# 69026050198Listed by: RED ARROW REALTY - New
 $299,000Active2 beds 2 baths1,377 sq. ft.
1920 Langley Avenue, StJoseph, MI 49085
MLS# 71026050168Listed by: GOLD REALTY - Open Sun, 11am to 1pm
 $277,000Active2 beds 3 baths1,476 sq. ft.
2727 S Lakeshore Drive #f23, St. Joseph, MI 49085
MLS# 26049987Listed by: CRESSY & EVERETT REAL ESTATE


Protect your home and budget from life's surprises with an Assurant Home Warranty, backed by a partner that supports you through every step of homeownership. Explore Plans.
© 2023 - 2026 ERA Franchise Systems LLC. All rights reserved. ERA Franchise Systems LLC fully supports the principles of the Fair Housing Act and the Equal Opportunity Act. ERA, ERA Real Estate powered, and their respective logos are registered service marks of ERA Franchise Systems LLC. Each office is independently owned and operated.