
1555 Cardinal Drive, Saint Joseph, MI 49085
Local realty services provided by:ERA Prime Real Estate Group
1555 Cardinal Drive,Stjoseph, MI 49085
$879,000
- 4 Beds
- 3 Baths
- 3,522 sq. ft.
- Single family
- Active
Upcoming open houses
- Sun, Aug 2312:00 pm - 02:00 pm
Listed by: brent hawks
Office: keller williams realty swm
MLS#:69026036924
Source:MI_REALCOMP
Price summary
- Price:$879,000
- Price per sq. ft.:$228.31
About this home
Beautiful family friendly estate on 3.24 wooded acres in St. Joseph's Cardinal Drive neighborhood. This spacious 4 bed, 2.5 bath ranch offers comfortable living with a finished basement featuring a soundproof rec room, theater style surround sound, and a second kitchen perfect for gatherings. Outdoors, enjoy an inground heated pool, tennis/pickleball court, 4 square, shuffleboard, and a 1200 sq ft heated/cooled pole barn designed as a pool house. The yard includes full surround sound and offers exceptional privacy with no backyard neighbors. A true retreat built for fun, relaxation, and making memories.
Contact an agent
Home facts
- Year built:1984
- Subdivision & Development:BROOKSIDE
- Listing ID #:69026036924
- Added:35 day(s) ago
- Updated:August 22, 2026 at 09:05 PM
Rooms and interior
- Bedrooms:4
- Total bathrooms:3
- Full bathrooms:2
- Half bathrooms:1
- Rooms Total:12
- Flooring:Carpet
- Kitchen Description:Pantry
- Basement Description:Finished, Full, Partially Finished, Sump Pump
- Living area:3,522 sq. ft.
Heating and cooling
- Cooling:Ceiling Fans, Central Air
- Heating:Forced Air, Natural Gas
Structure and exterior
- Roof:Asphalt
- Year built:1984
- Building area:3,522 sq. ft.
- Lot area:3.24 Acres
- Lot Features:Hilly Ravine, Landscaped Ground Cover, Level, Sprinklers, Wooded
- Architectural Style:Ranch
- Construction Materials:Brick, Stucco
- Exterior Features:Covered, Deck, Enclosed, Gazebo, Patio, Porch, Screened
- Foundation Description:Basement, Crawl Space
Utilities
- Water:Public
- Sewer:Public Sewer, Storm Drain
Finances and disclosures
- Price:$879,000
- Price per sq. ft.:$228.31
- Tax amount:$6,374
Features and amenities
- Appliances:Built-In Electric Oven, Cooktop, Dishwasher, Disposal, Dryer, Humidifier, Microwave, Refrigerator, Washer
- Laundry features:Gas Dryer Hookup, Laundry Room, Sink
- Amenities:Central Vacuum, Pantry, Vaulted Ceilings, Window Treatments
- Pool features:In Ground, Outdoor Pool
Parking
- Parking description:Asphalt, Attached, Garage Door Opener
- Garage spaces:2

New listings near 1555 Cardinal Drive
- New
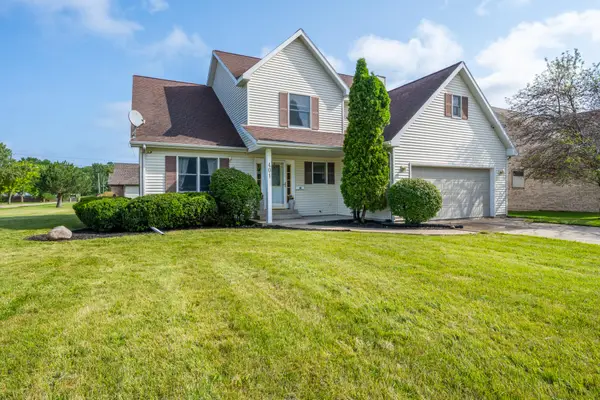 $479,900Active4 beds 3 baths2,218 sq. ft.
401 S Veronica Court, St. Joseph, MI 49085
MLS# 26044447Listed by: CRESSY & EVERETT REAL ESTATE - New
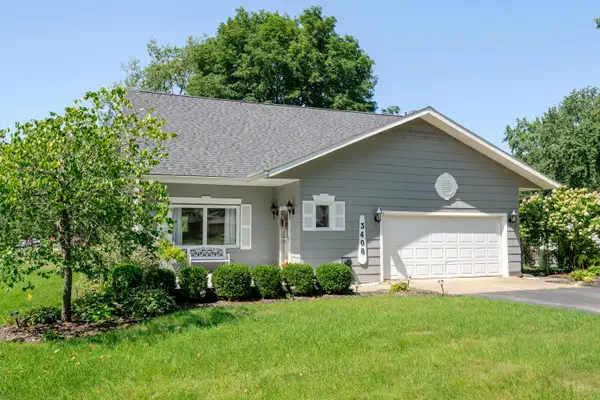 $325,000Active4 beds 2 baths1,674 sq. ft.
3408 Locust Lane, St. Joseph, MI 49085
MLS# 26044422Listed by: @PROPERTIES CHRISTIE'S INTERNATIONAL R.E. - New
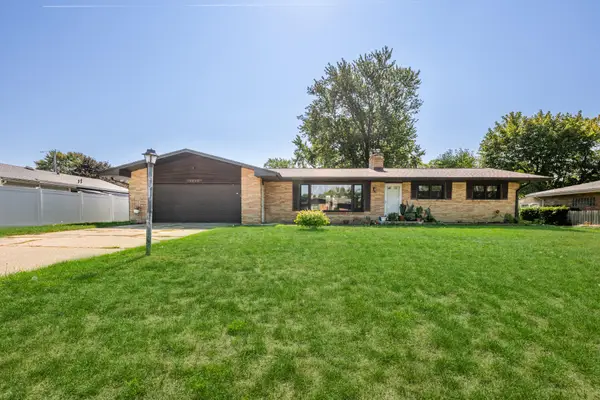 $359,900Active3 beds 2 baths1,440 sq. ft.
1050 Jean Ann Drive, St. Joseph, MI 49085
MLS# 26044309Listed by: RE/MAX BY THE LAKE - New
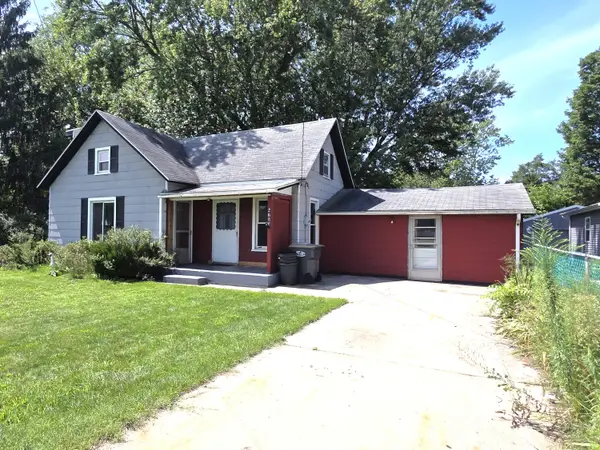 $140,000Active2 beds 1 baths1,362 sq. ft.
2632 Lincoln Avenue, St. Joseph, MI 49085
MLS# 26043836Listed by: EVENBOER WALTON, REALTORS 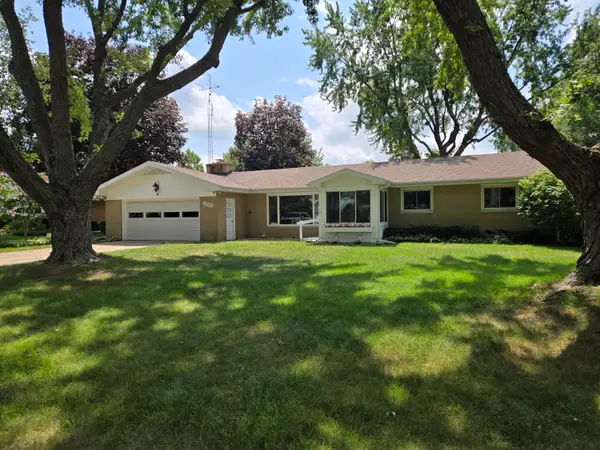 $305,000Pending3 beds 2 baths2,604 sq. ft.
1970 S Valleyview Drive, St. Joseph, MI 49085
MLS# 26043764Listed by: LIFESTYLES REAL ESTATE AND STAGING LLC- New
 $89,900Active0.57 Acres
5076 Dickinson Court, St. Joseph, MI 49085
MLS# 26043472Listed by: THE CHARLES REINHART COMPANY - New
 $389,900Active3 beds 2 baths1,919 sq. ft.
2987 E Windsor Drive, St. Joseph, MI 49085
MLS# 26043396Listed by: RE/MAX BY THE LAKE - New
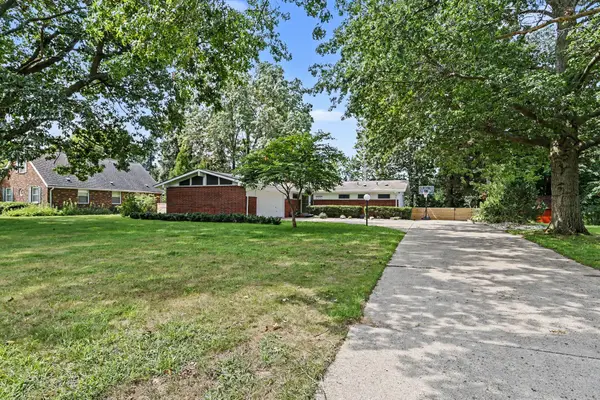 $475,000Active4 beds 2 baths2,524 sq. ft.
3206 W Valley View Drive, St. Joseph, MI 49085
MLS# 26043357Listed by: COLDWELL BANKER REALTY - New
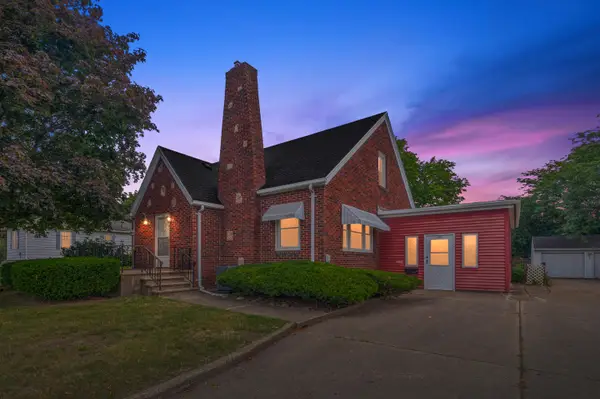 $329,000Active3 beds 2 baths1,591 sq. ft.
1209 Napier Avenue, St. Joseph, MI 49085
MLS# 26043189Listed by: WRIGHT PROPERTIES - New
 $270,000Active3 beds 2 baths1,214 sq. ft.
1356 Wilson Road, St. Joseph, MI 49085
MLS# 26043090Listed by: RE/MAX BY THE LAKE


Protect your home and budget from life's surprises with an Assurant Home Warranty, backed by a partner that supports you through every step of homeownership. Explore Plans.
© 2023 - 2026 ERA Franchise Systems LLC. All rights reserved. ERA Franchise Systems LLC fully supports the principles of the Fair Housing Act and the Equal Opportunity Act. ERA, ERA Real Estate powered, and their respective logos are registered service marks of ERA Franchise Systems LLC. Each office is independently owned and operated.