
200 Lake Street Unit: 7A/8A, Saint Joseph, MI 49085
Local realty services provided by:ERA Prime Real Estate Group
200 Lake Street Unit: 7A/8A,Stjoseph, MI 49085
$2,900,000
- 6 Beds
- 6 Baths
- 4,768 sq. ft.
- Single family
- Active
Listed by: wortman real estate group, michael mccausland
Office: @properties christie's international r.e.
MLS#:69026047573
Source:MI_REALCOMP
Price summary
- Price:$2,900,000
- Price per sq. ft.:$608.22
- Monthly HOA dues:$3,000
About this home
Experience unparalleled carefree lakefront living in this stunning two-story penthouse condominium, perfectly positioned along the shores of Lake Michigan and just moments from the best of downtown St. Joseph. Offering an impressive over 4,700 square feet of recently remodeled luxury living space, this exceptional residence combines sophisticated finishes, breathtaking surroundings, and effortless access to Southwest Michigan's most sought-after destinations. Designed for both refined everyday living and unforgettable entertaining, the penthouse features 6 bedrooms and 5.5 bathrooms, multiple living areas, providing exceptional space and privacy for family and guests. The interior showcases high-end finishes throughout, highlighted by a spectacular chef's kitchen designed to impress with premium KitchenAid and JennAir appliances. The inviting game room with wet bar and wine cellar creates the perfect setting for entertaining.Primary bedroom will make you feel like you are at a luxury hotel with two walk-in closets and a spa-like bathroom. Multiple private decks extend the living space outdoors, offering the opportunity to enjoy Lake Michigan views, fresh lake breezes, unforgettable sunsets, and the best seat for the 4th of July fireworks from the comfort of home. This extraordinary property also includes four dedicated parking spaces, two garage spaces and two exterior spaces, as well as a private boat slip, pool, and club house, adding an exceptional level of convenience for the lake lifestyle. Location is truly second to none. Just seconds from downtown St. Joseph, Silver Beach, Harbor Shores Resort Golf Course, and an incredible selection of restaurants, shops, and local attractions, only 90 minutes to Chicago, this penthouse places you at the center of everything that makes the Lake Michigan lifestyle so special....
Contact an agent
Home facts
- Year built:2006
- Listing ID #:69026047573
- Added:21 day(s) ago
- Updated:September 30, 2026 at 10:33 AM
Rooms and interior
- Bedrooms:6
- Total bathrooms:6
- Full bathrooms:5
- Half bathrooms:1
- Rooms Total:13
- Flooring:Carpet, Ceramic Tile
- Kitchen Description:Pantry
- Living area:4,768 sq. ft.
Heating and cooling
- Cooling:Ceiling Fans, Central Air
- Heating:Forced Air, Natural Gas
Structure and exterior
- Roof:Metal
- Year built:2006
- Building area:4,768 sq. ft.
- Lot Features:Cul-de-Sac, Landscaped Ground Cover, Level
- Architectural Style:Common Entry Building, Contemporary, End Unit
- Construction Materials:Brick, Stone
- Exterior Features:Balcony, Covered, Patio
- Foundation Description:Slab
Utilities
- Water:Public
- Sewer:Public Sewer
Finances and disclosures
- Price:$2,900,000
- Price per sq. ft.:$608.22
- Tax amount:$45,576
Features and amenities
- Appliances:Bar Fridge, Built-In Gas Oven, Dishwasher, Disposal, Dryer, Freezer, Humidifier, Microwave, Oven, Range, Refrigerator, Washer
- Laundry features:In Hall, In Unit, Laundry Closet, Main Level, Upper Level
- Amenities:Elevator, Pantry, Wet Bar, Window Treatments
- Pool features:Community
Parking
- Parking description:Attached, Garage Door Opener, Garage Faces Front, Paved
- Garage spaces:2

New listings near 200 Lake Street Unit: 7A/8A
- New
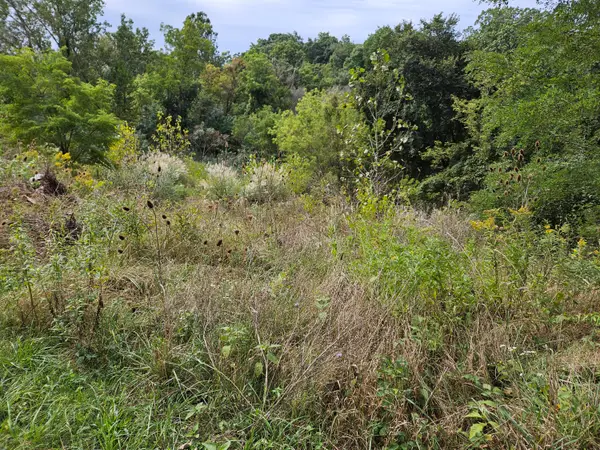 $84,900Active2.75 Acres
3800 Michigan 139, St. Joseph, MI 49085
MLS# 26051329Listed by: PETE JORGENSEN REAL ESTATE - New
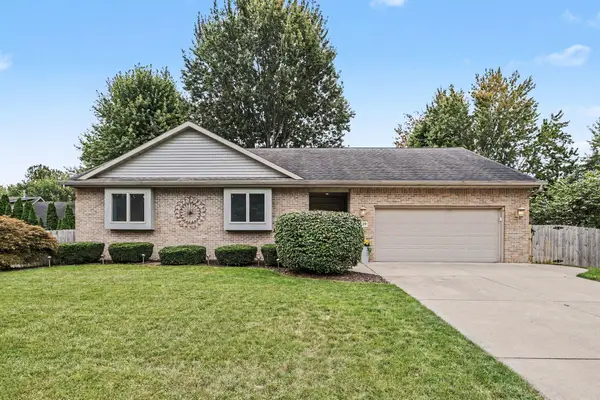 $450,000Active3 beds 2 baths2,631 sq. ft.
4139 Grandwood Circle, St. Joseph, MI 49085
MLS# 26051230Listed by: CENTURY 21 AFFILIATED - New
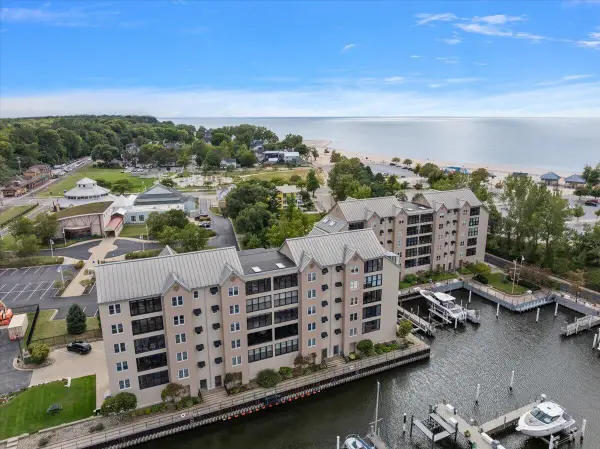 $625,000Active2 beds 3 baths1,450 sq. ft.
260 Water Street #5E, St. Joseph, MI 49085
MLS# 26051233Listed by: @PROPERTIES CHRISTIE'S INTERNATIONAL R.E. - New
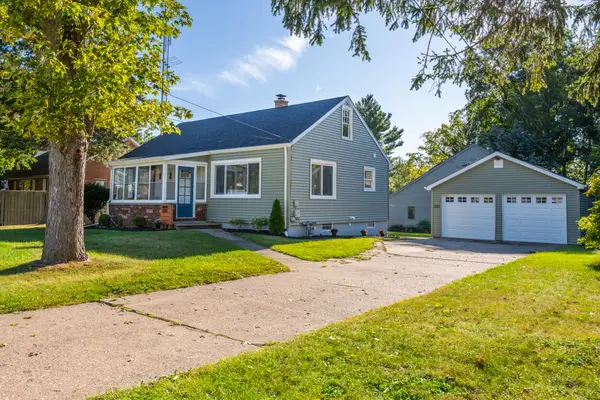 $323,900Active3 beds 2 baths2,018 sq. ft.
2115 Langley Avenue, StJoseph, MI 49085
MLS# 69026051189Listed by: CRESSY & EVERETT REAL ESTATE - New
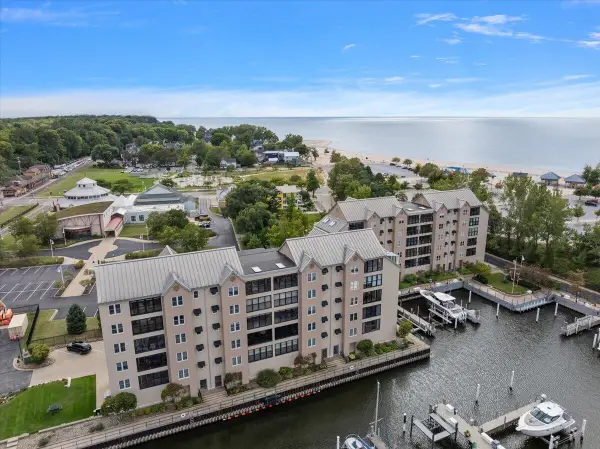 $625,000Active2 beds 3 baths1,450 sq. ft.
260 Water Street Building: 260 Unit: 5E, StJoseph, MI 49085
MLS# 69026051233Listed by: @PROPERTIES CHRISTIE'S INTERNATIONAL R.E. - New
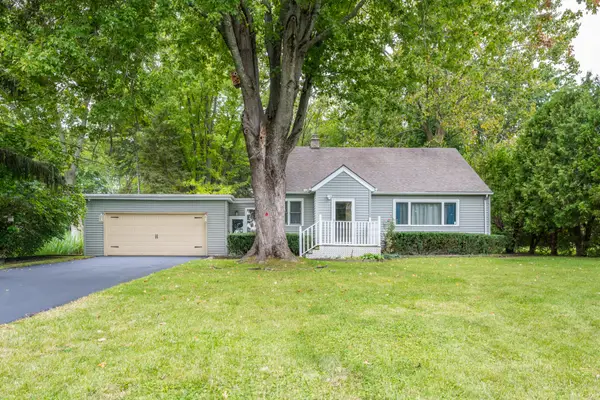 $314,900Active3 beds 2 baths1,420 sq. ft.
2286 Washington Avenue, St. Joseph, MI 49085
MLS# 26051090Listed by: COLDWELL BANKER ANCHOR R.E. - New
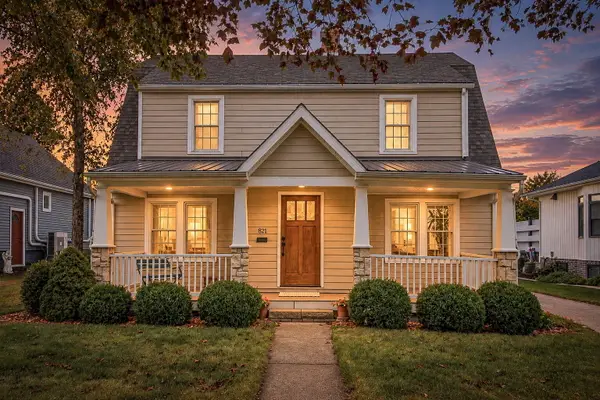 $339,900Active3 beds 2 baths1,836 sq. ft.
821 Lewis Avenue, StJoseph, MI 49085
MLS# 69026050458Listed by: RE/MAX BY THE LAKE - New
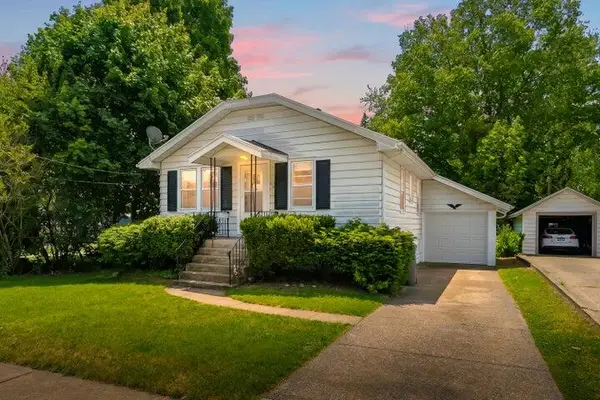 $289,900Active2 beds 1 baths1,022 sq. ft.
314 Wallace Avenue, StJoseph, MI 49085
MLS# 69026050198Listed by: RED ARROW REALTY - New
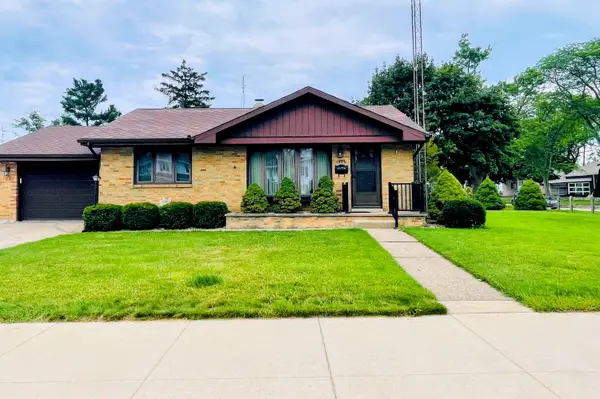 $299,000Active2 beds 2 baths1,377 sq. ft.
1920 Langley Avenue, StJoseph, MI 49085
MLS# 71026050168Listed by: GOLD REALTY 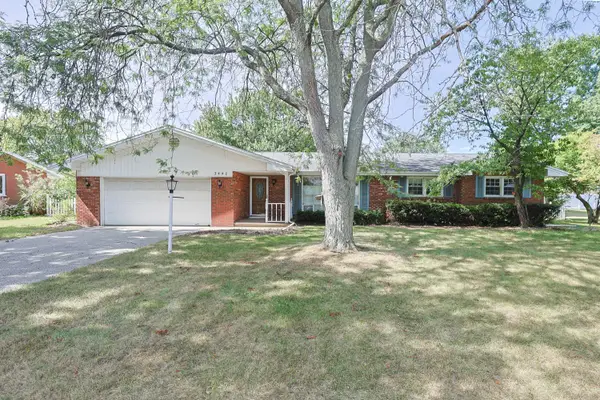 $360,000Pending3 beds 2 baths2,442 sq. ft.
3440 Middlebrook Road, St. Joseph, MI 49085
MLS# 26048903Listed by: CENTURY 21 AFFILIATED


Protect your home and budget from life's surprises with an Assurant Home Warranty, backed by a partner that supports you through every step of homeownership. Explore Plans.
© 2023 - 2026 ERA Franchise Systems LLC. All rights reserved. ERA Franchise Systems LLC fully supports the principles of the Fair Housing Act and the Equal Opportunity Act. ERA, ERA Real Estate powered, and their respective logos are registered service marks of ERA Franchise Systems LLC. Each office is independently owned and operated.