
2602 Willa Drive, Saint Joseph, MI 49085
Local realty services provided by:ERA Prime Real Estate Group
Listed by: lifestyle properties group, kameron morris
Office: exp realty
MLS#:69026034248
Source:MI_REALCOMP
Price summary
- Price:$262,500
- Price per sq. ft.:$119.43
About this home
!!!OPEN HOUSE: Saturday, August 25th from Noon to 2:00 PM!!! Back on the market at no fault of the seller!~ Welcome to this charming home in St. Joseph, MI, located just a quick 5-minute drive from vibrant downtown St. Joe and the sandy shores of Silver Beach! Step inside to find a beautifully updated interior featuring new flooring, a cozy brick fireplace with a rich wood mantel, and abundant natural light. Offering 3 bedrooms and 1.5 baths, this home is perfect for someone looking for a move-in-ready home. Enjoy ultimate peace of mind with major updates including a new roof and gutters (2024), newly added A/C (2024), furnace replaced (2019), and a new refrigerator, washer, and dryer (2024). Entertain effortlessly outdoors! Relax on the wooden deck off the living area, or step down to the patio and fire pit in the fully fenced backyard. Schedule your private showing today. Showings may begin 7/8/2026.
Contact an agent
Home facts
- Year built:1946
- Listing ID #:69026034248
- Added:61 day(s) ago
- Updated:September 07, 2026 at 01:01 AM
Rooms and interior
- Bedrooms:3
- Total bathrooms:2
- Full bathrooms:1
- Half bathrooms:1
- Rooms Total:9
- Basement Description:Full, Sump Pump
- Living area:1,368 sq. ft.
Heating and cooling
- Cooling:Ceiling Fans, Central Air
- Heating:Forced Air, Natural Gas
Structure and exterior
- Roof:Asphalt, Composition, Shingle
- Year built:1946
- Building area:1,368 sq. ft.
- Lot area:0.15 Acres
- Lot Features:Level
- Architectural Style:Bungalow
- Construction Materials:Vinyl Siding
- Exterior Features:Deck, Patio
- Foundation Description:Basement
Utilities
- Water:Public
- Sewer:Public Sewer
Finances and disclosures
- Price:$262,500
- Price per sq. ft.:$119.43
- Tax amount:$4,303
Features and amenities
- Appliances:Dishwasher, Dryer, Range, Refrigerator, Washer
- Laundry features:In Basement
Parking
- Parking description:Concrete, Gravel

New listings near 2602 Willa Drive
- New
 $750,000Active4 beds 4 baths2,158 sq. ft.
1008 Lake Boulevard, St. Joseph, MI 49085
MLS# 26047190Listed by: @PROPERTIES CHRISTIE'S INTERNATIONAL R.E. - Open Wed, 1 to 3pmNew
 $550,000Active3 beds 3 baths2,107 sq. ft.
3664 Katherine Lane #8, St. Joseph, MI 49085
MLS# 26047089Listed by: @PROPERTIES CHRISTIE'S INTERNATIONAL R.E. - New
 $534,900Active4 beds 3 baths2,644 sq. ft.
3767 Bungalow Path, St. Joseph, MI 49085
MLS# 26046884Listed by: CRESSY & EVERETT REAL ESTATE - New
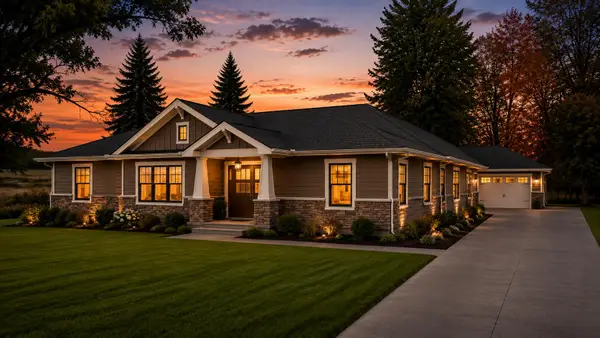 $489,000Active3 beds 2 baths1,730 sq. ft.
4711 Scottdale Road, St. Joseph, MI 49085
MLS# 26046855Listed by: @PROPERTIES CHRISTIE'S INTERNATIONAL R.E. - New
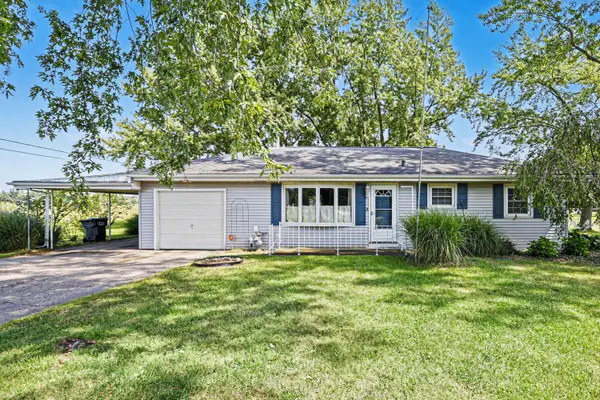 $274,900Active3 beds 2 baths1,088 sq. ft.
4787 Scottdale Road, St. Joseph, MI 49085
MLS# 26046554Listed by: KELLER WILLIAMS REALTY SWM - New
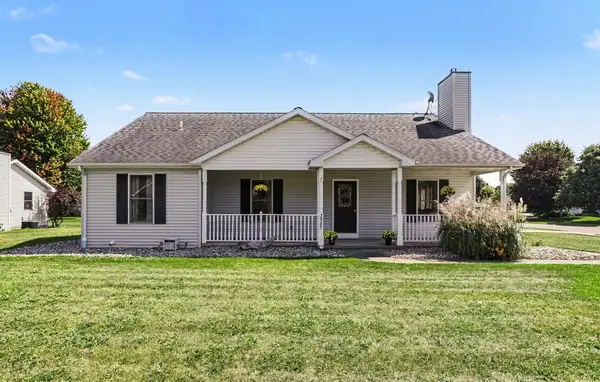 $362,000Active3 beds 2 baths1,646 sq. ft.
3987 Michelle Drive, St. Joseph, MI 49085
MLS# 26046545Listed by: @PROPERTIES CHRISTIE'S INTERNATIONAL R.E. - New
 $483,500Active4 beds 3 baths2,900 sq. ft.
4734 Pleasant Meadow Circle, St. Joseph, MI 49085
MLS# 26045865Listed by: THE SHORE REAL ESTATE GROUP - New
 $320,000Active3 beds 2 baths1,280 sq. ft.
2197 Ann Drive, St. Joseph, MI 49085
MLS# 26046302Listed by: REDFIN CORPORATION - New
 $290,000Active3 beds 1 baths1,456 sq. ft.
2813 E Hanley Road, St. Joseph, MI 49085
MLS# 26046246Listed by: RE/MAX BY THE LAKE - New
 $2,890,000Active5 beds 4 baths3,399 sq. ft.
2475 Cedar Path, St. Joseph, MI 49085
MLS# 26046136Listed by: @PROPERTIES CHRISTIE'S INTERNATIONAL R.E.


Protect your home and budget from life's surprises with an Assurant Home Warranty, backed by a partner that supports you through every step of homeownership. Explore Plans.
© 2023 - 2026 ERA Franchise Systems LLC. All rights reserved. ERA Franchise Systems LLC fully supports the principles of the Fair Housing Act and the Equal Opportunity Act. ERA, ERA Real Estate powered, and their respective logos are registered service marks of ERA Franchise Systems LLC. Each office is independently owned and operated.