
2807 Sunnydale Drive, Saint Joseph, MI 49085
Local realty services provided by:ERA Greater North Properties
2807 Sunnydale Drive,St. Joseph, MI 49085
$327,275
- 3 Beds
- 2 Baths
- - sq. ft.
- Single family
- Sold
Listed by: kerry m wright
Office: wright properties
MLS#:26035102
Source:MI_MICHRIC
Sorry, we are unable to map this address
Price summary
- Price:$327,275
About this home
Welcome home to this beautifully maintained 3 bed /2 bath brick ranch in the City of St. Joe. Curb appeal abounds with mature landscaping, a two-car attached garage, and a spacious front lawn. Inside, gleaming hardwood floors flow through a bright living room anchored by a cozy fireplace. The eat in kitchen offers a functional layout with dining space and sliders leading to the backyard. Enjoy an updated full bath with a walk-in tiled showe, plus a second half bath for convenience. The generous finished basement adds valuable living space—perfect for a rec room, home gym, or media area—along with ample storage. Step outside to a fenced backyard oasis featuring a patio, private basketball court, and plenty of room to entertain or relax. Great neighborhood w/sidewalks and close to parks, Lake Michigan, beaches, festivals & so much more!
Contact an agent
Home facts
- Year built:1966
- Listing ID #:26035102
- Added:58 day(s) ago
- Updated:September 06, 2026 at 07:07 AM
Rooms and interior
- Bedrooms:3
- Total bathrooms:2
- Full bathrooms:1
- Half bathrooms:1
- Rooms Total:6
- Kitchen Description:Dishwasher, Microwave, Range, Refrigerator
- Basement:Yes
Heating and cooling
- Heating:Baseboard, Forced Air, Hot Water, Radiant
- Central air:Yes
Structure and exterior
- Year built:1966
- Construction Materials:Brick
Utilities
- Water:Public
Finances and disclosures
- Price:$327,275
- Tax amount:$4,257 (2025)
Features and amenities
- Laundry features:Washer
Parking
- Garage:Yes
- Garage spaces:2
New listings near 2807 Sunnydale Drive
- New
 $750,000Active4 beds 4 baths2,158 sq. ft.
1008 Lake Boulevard, St. Joseph, MI 49085
MLS# 26047190Listed by: @PROPERTIES CHRISTIE'S INTERNATIONAL R.E. - New
 $534,900Active4 beds 3 baths2,644 sq. ft.
3767 Bungalow Path, St. Joseph, MI 49085
MLS# 26046884Listed by: CRESSY & EVERETT REAL ESTATE - New
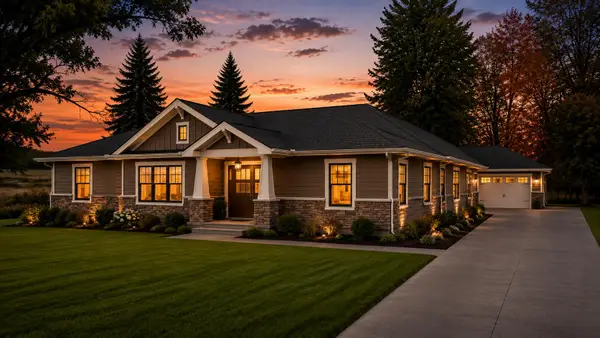 $489,000Active3 beds 2 baths1,730 sq. ft.
4711 Scottdale Road, St. Joseph, MI 49085
MLS# 26046855Listed by: @PROPERTIES CHRISTIE'S INTERNATIONAL R.E. - New
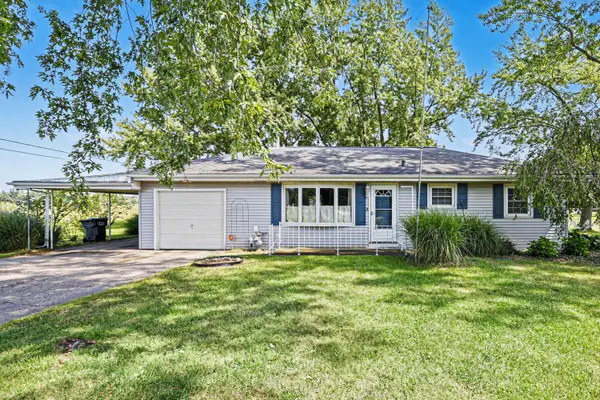 $274,900Active3 beds 2 baths1,088 sq. ft.
4787 Scottdale Road, St. Joseph, MI 49085
MLS# 26046554Listed by: KELLER WILLIAMS REALTY SWM - New
 $483,500Active4 beds 3 baths2,900 sq. ft.
4734 Pleasant Meadow Circle, St. Joseph, MI 49085
MLS# 26045865Listed by: THE SHORE REAL ESTATE GROUP - New
 $320,000Active3 beds 2 baths1,280 sq. ft.
2197 Ann Drive, St. Joseph, MI 49085
MLS# 26046302Listed by: REDFIN CORPORATION - New
 $2,890,000Active5 beds 4 baths3,399 sq. ft.
2475 Cedar Path, St. Joseph, MI 49085
MLS# 26046136Listed by: @PROPERTIES CHRISTIE'S INTERNATIONAL R.E. - New
 $165,000Active2 beds 1 baths1,362 sq. ft.
2632 Lincoln Avenue, St. Joseph, MI 49085
MLS# 26046075Listed by: GOLD REALTY - New
 $359,000Active4 beds 2 baths2,366 sq. ft.
1207 Orchard Avenue, St. Joseph, MI 49085
MLS# 26045897Listed by: THE SHORE REAL ESTATE GROUP - New
 $249,900Active3 beds 2 baths1,635 sq. ft.
1436 St Joseph Circle, St. Joseph, MI 49085
MLS# 26045843Listed by: RE/MAX BY THE LAKE


Protect your home and budget from life's surprises with an Assurant Home Warranty, backed by a partner that supports you through every step of homeownership. Explore Plans.
© 2023 - 2026 ERA Franchise Systems LLC. All rights reserved. ERA Franchise Systems LLC fully supports the principles of the Fair Housing Act and the Equal Opportunity Act. ERA, ERA Real Estate powered, and their respective logos are registered service marks of ERA Franchise Systems LLC. Each office is independently owned and operated.