
3610 Lakeshore Drive Unit: C4, Saint Joseph, MI 49085
Local realty services provided by:ERA Prime Real Estate Group
3610 Lakeshore Drive Unit: C4,Stjoseph, MI 49085
$295,000
- 2 Beds
- 1 Baths
- 950 sq. ft.
- Single family
- Active
Listed by: michelle alger
Office: the home source group
MLS#:69026060399
Source:MI_REALCOMP
Price summary
- Price:$295,000
- Price per sq. ft.:$310.53
- Monthly HOA dues:$400
About this home
Beautifully appointed 2 bedroom condo with access to Lake Michigan.Many updates to the unit including kitchen and appliances, bathroom, lighting fixtures, carpeting and paint. This condo will be partially furnished with a couple of exceptions of owners personal property. Seller will provide a complete list of items staying. This unit is on the north end of the complex with a park like setting offering views of the lake and privacy and less noise and traffic. Large spacious living room and adjoining dining room. Laundry is just steps away from this unit. Several common areas and club house available for just kicking back and enjoying the sunsets, family and friends. A must see to appreciate.
Contact an agent
Home facts
- Year built:1964
- Listing ID #:69026060399
- Added:1 day(s) ago
- Updated:November 16, 2026 at 09:05 PM
Rooms and interior
- Bedrooms:2
- Total bathrooms:1
- Full bathrooms:1
- Rooms Total:6
- Flooring:Carpet, Laminate
- Living area:950 sq. ft.
Heating and cooling
- Cooling:Central Air
- Heating:Electric, Heat Pump, Natural Gas
Structure and exterior
- Roof:Composition
- Year built:1964
- Building area:950 sq. ft.
- Lot area:9.17 Acres
- Architectural Style:Common Entry Building, End Unit, Traditional
- Construction Materials:Brick
- Foundation Description:Slab
Utilities
- Water:Private
- Sewer:Public Sewer
Finances and disclosures
- Price:$295,000
- Price per sq. ft.:$310.53
- Tax amount:$6,322
Features and amenities
- Appliances:Dishwasher, Microwave, Range, Refrigerator
- Laundry features:Common Area
- Amenities:Window Treatments
- Pool features:Community, In Ground
Parking
- Parking description:Carport, Paved

New listings near 3610 Lakeshore Drive Unit: C4
- New
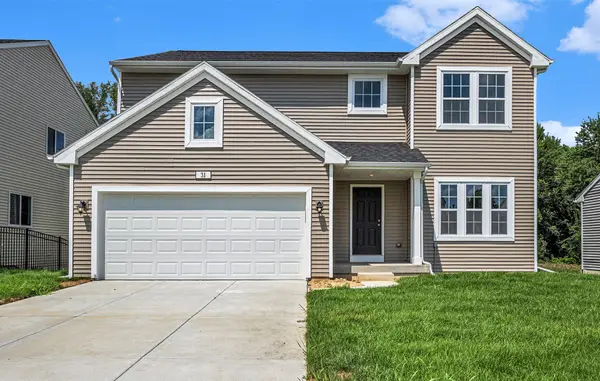 $514,900Active4 beds 3 baths2,393 sq. ft.
1271 E Marquette Woods Road, St. Joseph, MI 49085
MLS# 26060333Listed by: ALLEN EDWIN REALTY - New
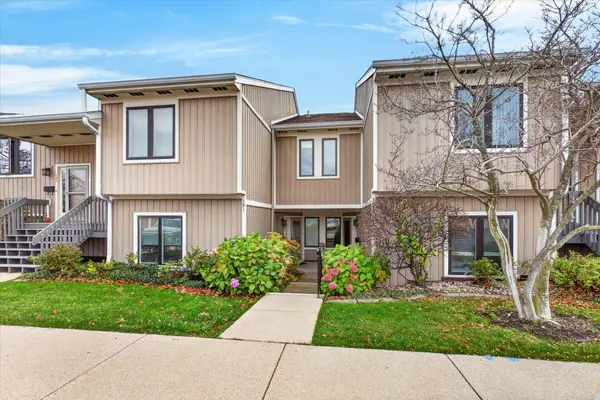 $549,900Active3 beds 2 baths1,479 sq. ft.
191 Wayne Street, St. Joseph, MI 49085
MLS# 26060280Listed by: @PROPERTIES CHRISTIE'S INTERNATIONAL R.E. - New
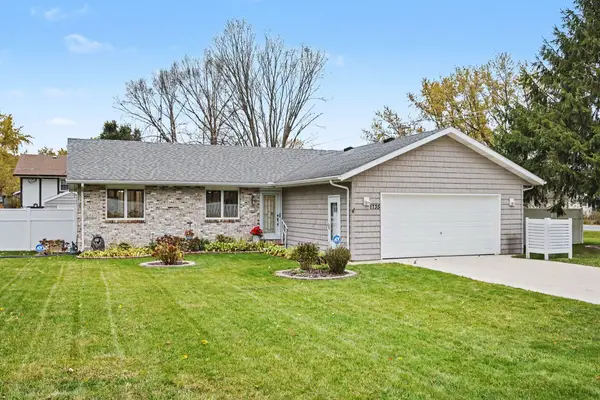 $435,000Active4 beds 3 baths2,305 sq. ft.
1735 Meadow Grove Place, St. Joseph, MI 49085
MLS# 26060186Listed by: THE SHORE REAL ESTATE GROUP - New
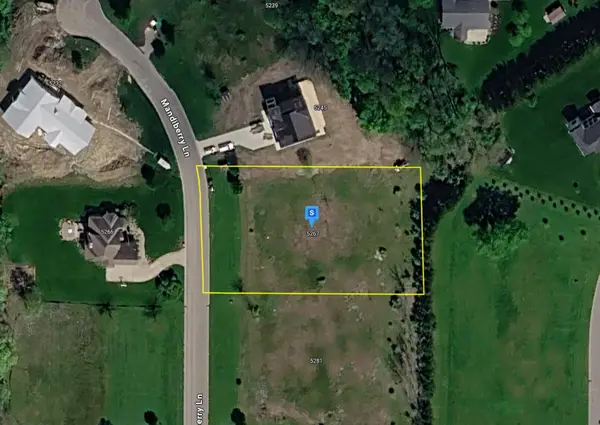 $64,999Active1 Acres
5267 Mandiberry Lane #8, St. Joseph, MI 49085
MLS# 26059980Listed by: PLATLABS, LLC - New
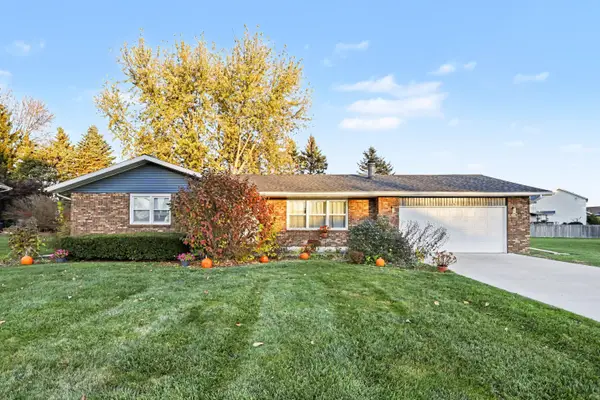 $334,900Active3 beds 2 baths1,296 sq. ft.
3541 Arbor Street, St. Joseph, MI 49085
MLS# 26059841Listed by: KELLER WILLIAMS REALTY SWM - New
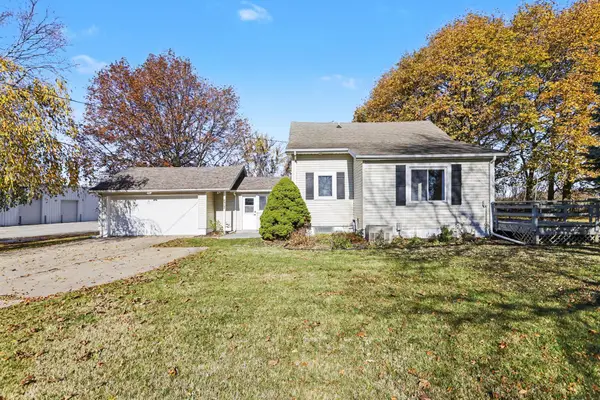 $269,000Active3 beds 2 baths1,751 sq. ft.
317 Maiden Lane, St. Joseph, MI 49085
MLS# 26059805Listed by: THE SHORE REAL ESTATE GROUP - New
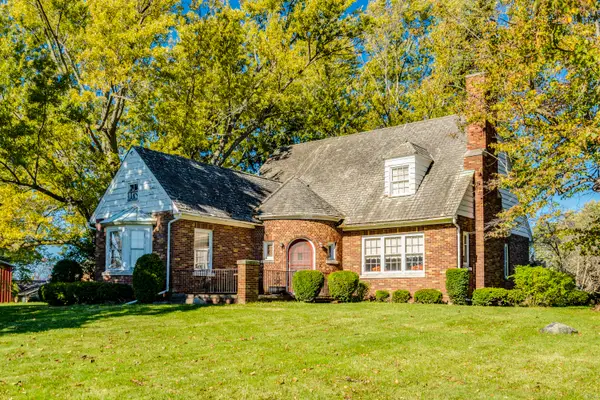 $425,000Active4 beds 2 baths4,258 sq. ft.
5016 Niles Road, St. Joseph, MI 49085
MLS# 26059755Listed by: CK HOME GROUP - New
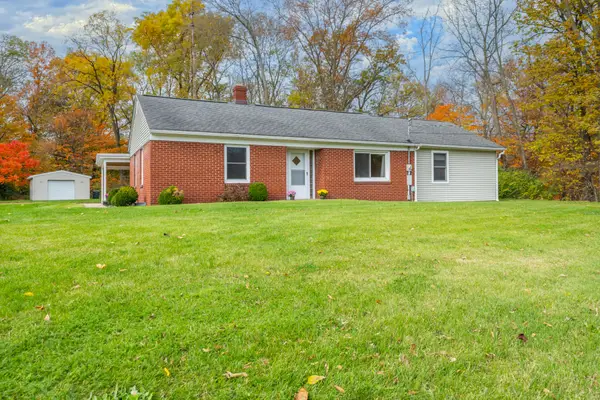 $339,000Active4 beds 2 baths2,213 sq. ft.
3286 Bacon School Road, St. Joseph, MI 49085
MLS# 26059359Listed by: CRESSY & EVERETT REAL ESTATE - New
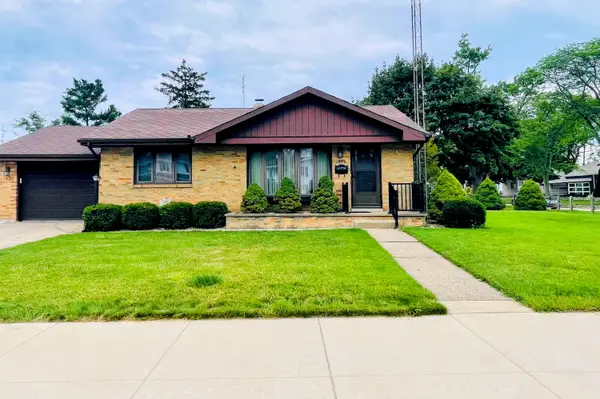 $292,500Active2 beds 2 baths1,377 sq. ft.
1920 Langley Avenue, St. Joseph, MI 49085
MLS# 26059184Listed by: GOLD REALTY


Protect your home and budget from life's surprises with an Assurant Home Warranty, backed by a partner that supports you through every step of homeownership. Explore Plans.
© 2023 - 2026 ERA Franchise Systems LLC. All rights reserved. ERA Franchise Systems LLC fully supports the principles of the Fair Housing Act and the Equal Opportunity Act. ERA, ERA Real Estate powered, and their respective logos are registered service marks of ERA Franchise Systems LLC. Each office is independently owned and operated.