
3627 Lakeshore Drive, Saint Joseph, MI 49085
Local realty services provided by:ERA Greater North Properties
3627 Lakeshore Drive,St. Joseph, MI 49085
$379,900
- 3 Beds
- 2 Baths
- 1,916 sq. ft.
- Single family
- Active
Listed by: christine norland
Office: jaqua realtors
MLS#:26055968
Source:MI_MICHRIC
Price summary
- Price:$379,900
- Price per sq. ft.:$198.28
About this home
Nestled on a peaceful, wooded lot offering a wonderful sense of privacy, this charming St. Joseph home has so much to offer! The inviting open floor plan features a cozy fireplace as the focal point of the spacious living area. The main level offers two generously sized bedrooms, while the expansive upper-level bedroom provides flexible space for a home office, recreation room, or additional living area. Step outside to enjoy the private backyard featuring a patio and beautiful 6-foot white vinyl privacy fencing with convenient gated access, creating a wonderful setting for relaxing or entertaining family and friends. Conveniently located just minutes from downtown St. Joseph, beautiful Lake Michigan beaches, shopping, dining, and all that this wonderful lakeshore community has to offer. A lovely place to call home!
Contact an agent
Home facts
- Year built:1956
- Listing ID #:26055968
- Added:6 day(s) ago
- Updated:October 27, 2026 at 06:02 PM
Rooms and interior
- Bedrooms:3
- Total bathrooms:2
- Full bathrooms:2
- Rooms Total:7
- Kitchen Description:Dishwasher, Range, Refrigerator
- Basement:Yes
- Basement Description:Slab
- Living area:1,916 sq. ft.
Heating and cooling
- Heating:Forced Air
- Central air:Yes
Structure and exterior
- Year built:1956
- Building area:1,916 sq. ft.
- Lot area:0.51 Acres
- Lot Features:Wooded
- Construction Materials:Vinyl Siding
Schools
- High school:St. Joseph High School
- Middle school:Upton Middle School
Utilities
- Water:Public
Finances and disclosures
- Price:$379,900
- Price per sq. ft.:$198.28
- Tax amount:$6,439 (2025)
Features and amenities
- Laundry features:Washer
Parking
- Garage:Yes
- Garage spaces:2
New listings near 3627 Lakeshore Drive
- New
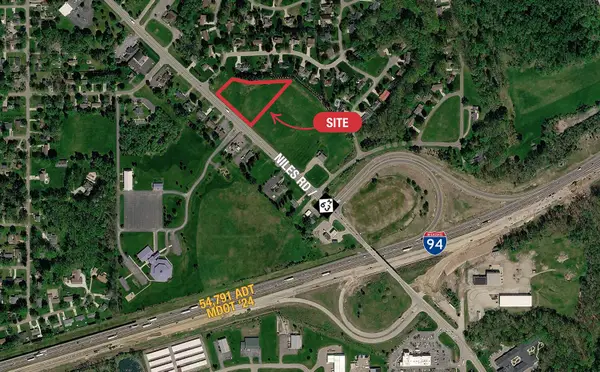 $795,000Active2.32 Acres
3151 Niles Road, St. Joseph, MI 49085
MLS# 26057064Listed by: NAI WISINSKI OF WEST MICHIGAN - New
 $289,000Active2 beds 2 baths812 sq. ft.
853 Kingsley Avenue, St. Joseph, MI 49085
MLS# 26056835Listed by: WRIGHT PROPERTIES - New
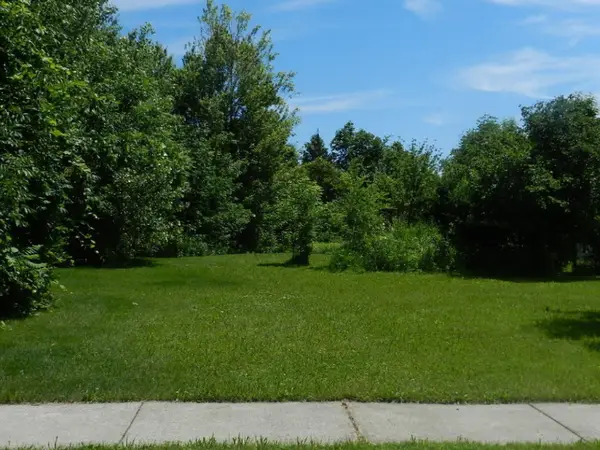 $94,900Active0.48 Acres
2215 Forest Hills Lane, St. Joseph, MI 49085
MLS# 26056812Listed by: KELLER WILLIAMS REALTY SWM - Open Sat, 1 to 3pmNew
 $199,000Active2 beds 1 baths720 sq. ft.
1224 Marion Avenue, St. Joseph, MI 49085
MLS# 26056717Listed by: CRESSY & EVERETT REAL ESTATE - New
 $540,000Active4 beds 3 baths2,470 sq. ft.
519 Dune Ridge N, StJoseph, MI 49085
MLS# 71026056551Listed by: FIVE STAR REAL ESTATE-HOLLAND
- New
 Listed by ERA$349,900Active3 beds 2 baths2,132 sq. ft.
1519 Saint Joseph Circle, St. Joseph, MI 49085
MLS# 26056517Listed by: ERA REARDON REALTY - New
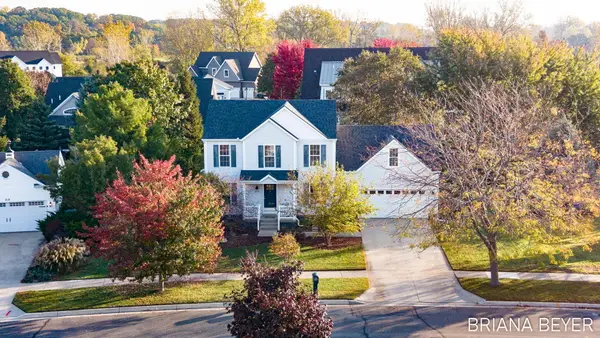 $540,000Active4 beds 3 baths2,470 sq. ft.
519 Dune Ridge N, St. Joseph, MI 49085
MLS# 26056551Listed by: FIVE STAR REAL ESTATE-HOLLAND - New
 $350,000Active4 beds 3 baths2,500 sq. ft.
2221 Wilson Court, St. Joseph, MI 49085
MLS# 26056509Listed by: REALTY EXECUTIVES INSTANT EQUITY - New
 $165,000Active2 beds 1 baths616 sq. ft.
909 Broad Street, St. Joseph, MI 49085
MLS# 26056375Listed by: CRESSY & EVERETT REAL ESTATE - New
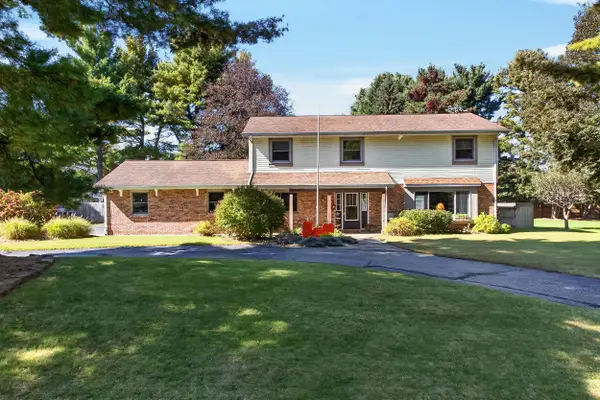 $470,000Active4 beds 3 baths2,674 sq. ft.
4234 Landings Lane, St. Joseph, MI 49085
MLS# 26056211Listed by: MODERN WAY REALTY


Protect your home and budget from life's surprises with an Assurant Home Warranty, backed by a partner that supports you through every step of homeownership. Explore Plans.
© 2023 - 2026 ERA Franchise Systems LLC. All rights reserved. ERA Franchise Systems LLC fully supports the principles of the Fair Housing Act and the Equal Opportunity Act. ERA, ERA Real Estate powered, and their respective logos are registered service marks of ERA Franchise Systems LLC. Each office is independently owned and operated.