
4071 Michelle Drive, Saint Joseph, MI 49085
Local realty services provided by:ERA Reardon Realty
4071 Michelle Drive,St. Joseph, MI 49085
$469,900
- 4 Beds
- 4 Baths
- 2,564 sq. ft.
- Single family
- Active
Listed by: tim o'leary
Office: michigan lake & land llc.
MLS#:26055367
Source:MI_MICHRIC
Price summary
- Price:$469,900
- Price per sq. ft.:$245.89
About this home
Beautiful 4 Bedroom, 4 Bath Home in Saint Joseph Michigan! If you are looking for something close to Beaches, Shopping & Saint Joseph Schools, this is it! This meticulous home offers an Open Kitchen to the Large Family, Hardwood Floors, Separate Office by the Front Door & generous Storage Space throughout. There are numerous updates to the Kitchen, 2 Bathrooms & a Finished 4th Bedroom & Bathroom in the Basement. There is even a large 5th room in the finished Basement that could be used for Crafts or other Activities. The backyard is Fenced in for Privacy with attractive Landscaping & an Amish Shed for extra Outside Storage.
Contact an agent
Home facts
- Year built:2003
- Listing ID #:26055367
- Added:10 day(s) ago
- Updated:October 27, 2026 at 06:02 PM
Rooms and interior
- Bedrooms:4
- Total bathrooms:4
- Full bathrooms:2
- Half bathrooms:2
- Rooms Total:7
- Kitchen Description:Dishwasher, Disposal, Range, Refrigerator
- Basement:Yes
- Living area:2,564 sq. ft.
Heating and cooling
- Heating:Forced Air
- Central air:Yes
Structure and exterior
- Year built:2003
- Building area:2,564 sq. ft.
- Lot area:0.24 Acres
- Construction Materials:Vinyl Siding
Utilities
- Water:Public
Finances and disclosures
- Price:$469,900
- Price per sq. ft.:$245.89
- Tax amount:$4,237 (2026)
Features and amenities
- Laundry features:Washer
Parking
- Garage:Yes
- Garage spaces:2
New listings near 4071 Michelle Drive
- New
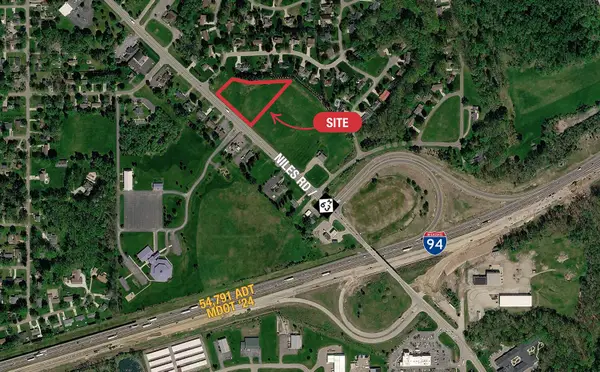 $795,000Active2.32 Acres
3151 Niles Road, St. Joseph, MI 49085
MLS# 26057064Listed by: NAI WISINSKI OF WEST MICHIGAN - New
 $289,000Active2 beds 2 baths812 sq. ft.
853 Kingsley Avenue, St. Joseph, MI 49085
MLS# 26056835Listed by: WRIGHT PROPERTIES - New
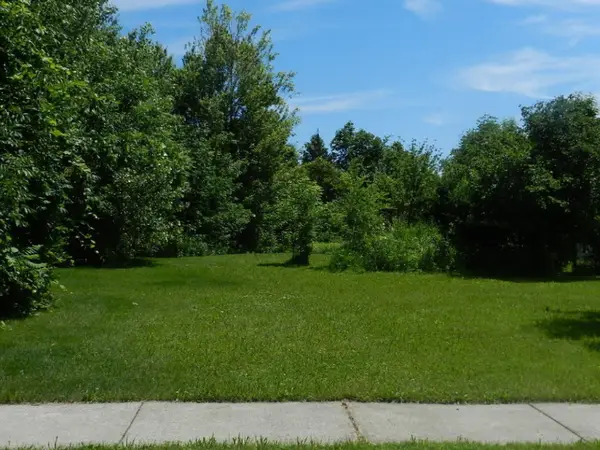 $94,900Active0.48 Acres
2215 Forest Hills Lane, St. Joseph, MI 49085
MLS# 26056812Listed by: KELLER WILLIAMS REALTY SWM - Open Sat, 1 to 3pmNew
 $199,000Active2 beds 1 baths720 sq. ft.
1224 Marion Avenue, St. Joseph, MI 49085
MLS# 26056717Listed by: CRESSY & EVERETT REAL ESTATE - New
 $540,000Active4 beds 3 baths2,470 sq. ft.
519 Dune Ridge N, StJoseph, MI 49085
MLS# 71026056551Listed by: FIVE STAR REAL ESTATE-HOLLAND
- New
 Listed by ERA$349,900Active3 beds 2 baths2,132 sq. ft.
1519 Saint Joseph Circle, St. Joseph, MI 49085
MLS# 26056517Listed by: ERA REARDON REALTY - New
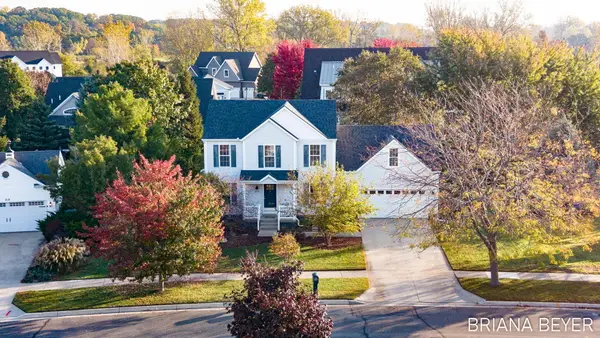 $540,000Active4 beds 3 baths2,470 sq. ft.
519 Dune Ridge N, St. Joseph, MI 49085
MLS# 26056551Listed by: FIVE STAR REAL ESTATE-HOLLAND - New
 $350,000Active4 beds 3 baths2,500 sq. ft.
2221 Wilson Court, St. Joseph, MI 49085
MLS# 26056509Listed by: REALTY EXECUTIVES INSTANT EQUITY - New
 $165,000Active2 beds 1 baths616 sq. ft.
909 Broad Street, St. Joseph, MI 49085
MLS# 26056375Listed by: CRESSY & EVERETT REAL ESTATE - New
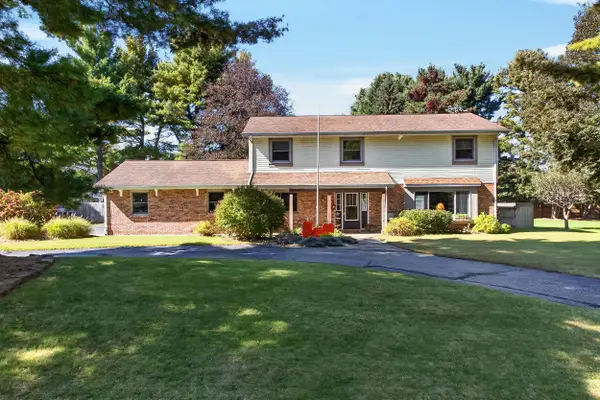 $470,000Active4 beds 3 baths2,674 sq. ft.
4234 Landings Lane, St. Joseph, MI 49085
MLS# 26056211Listed by: MODERN WAY REALTY


Protect your home and budget from life's surprises with an Assurant Home Warranty, backed by a partner that supports you through every step of homeownership. Explore Plans.
© 2023 - 2026 ERA Franchise Systems LLC. All rights reserved. ERA Franchise Systems LLC fully supports the principles of the Fair Housing Act and the Equal Opportunity Act. ERA, ERA Real Estate powered, and their respective logos are registered service marks of ERA Franchise Systems LLC. Each office is independently owned and operated.