
4159 Grandwood Circle, Saint Joseph, MI 49085
Local realty services provided by:ERA Prime Real Estate Group
4159 Grandwood Circle,Stjoseph, MI 49085
$489,000
- 4 Beds
- 4 Baths
- 2,653 sq. ft.
- Single family
- Active
Listed by: wortman real estate group, melissa emery
Office: @properties christie's international r.e.
MLS#:69026057337
Source:MI_REALCOMP
Price summary
- Price:$489,000
- Price per sq. ft.:$166.72
About this home
Welcome to this exceptional custom-built home, thoughtfully designed for today's lifestyle. From the moment you step inside, you'll feel the warmth of its inviting layout. The main living area features beautiful wood floors and a cozy fireplace--the perfect gathering spot for family and friends. The updated kitchen is a true highlight, showcasing elegant quartz countertops and a smart, functional design ideal for everyday cooking and effortless entertaining. Multiple dining spaces, a convenient laundry area, and a half bath complete the main level. Upstairs, you'll find four bedrooms and two-and-a-half bathrooms, offering plenty of flexibility to suit a variety of lifestyles. The generous primary suite serves as a private retreat complete with his-and-her closets, while the additional bedrooms are perfect for guests, a home office, or creative space. Head downstairs to unwind in the dedicated home theater--ideal for movie nights and relaxed evenings at home.Home boasts over 2,600 SQFT of living space, 4 bedrooms, 3.5 bathrooms, and attached 2 car garage. Outside, a large deck and lush green surroundings create a peaceful outdoor living space you'll love. Located in the desirable Lakeshore Schools district. This home blends inviting living spaces, thoughtful updates, and genuine comfort from the moment you arrive. Don't miss the opportunity to make it yours???schedule your showing today!...
Contact an agent
Home facts
- Year built:1999
- Listing ID #:69026057337
- Added:1 day(s) ago
- Updated:October 28, 2026 at 09:57 PM
Rooms and interior
- Bedrooms:4
- Total bathrooms:4
- Full bathrooms:3
- Half bathrooms:1
- Rooms Total:9
- Flooring:Carpet, Tile, Wood
- Basement Description:Finished, Full, Sump Pump
- Living area:2,653 sq. ft.
Heating and cooling
- Cooling:Ceiling Fans, Central Air
- Heating:Forced Air, Natural Gas
Structure and exterior
- Roof:Composition
- Year built:1999
- Building area:2,653 sq. ft.
- Lot area:0.28 Acres
- Lot Features:Level
- Architectural Style:Traditional
- Construction Materials:Brick, Vinyl Siding
- Exterior Features:Deck
- Foundation Description:Basement
Utilities
- Water:Public
- Sewer:Public Sewer
Finances and disclosures
- Price:$489,000
- Price per sq. ft.:$166.72
- Tax amount:$4,647
Features and amenities
- Appliances:Dishwasher, Disposal, Dryer, Microwave, Oven, Range, Refrigerator, Washer
- Laundry features:Laundry Room, Main Level, Sink
Parking
- Parking description:Attached, Concrete, Garage Door Opener, Garage Faces Front
- Garage spaces:2

New listings near 4159 Grandwood Circle
- Open Sun, 12 to 2pmNew
 $289,000Active3 beds 2 baths1,246 sq. ft.
911 Jones Street, St. Joseph, MI 49085
MLS# 26057235Listed by: RE/MAX BY THE LAKE - New
 $560,000Active4 beds 3 baths3,510 sq. ft.
4335 Hart Drive, St. Joseph, MI 49085
MLS# 26057200Listed by: EXP REALTY - New
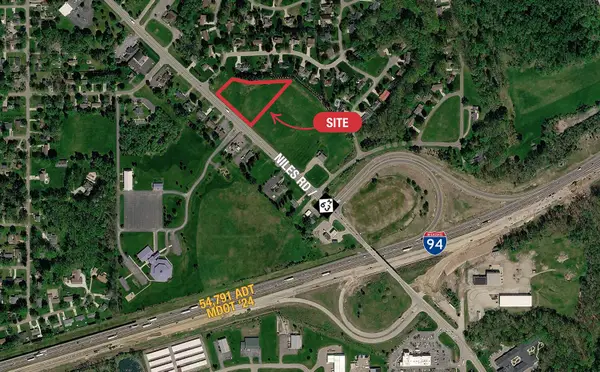 $795,000Active2.32 Acres
3151 Niles Road, St. Joseph, MI 49085
MLS# 26057064Listed by: NAI WISINSKI OF WEST MICHIGAN - New
 $539,900Active5 beds 3 baths3,899 sq. ft.
4822 Concord Ridge Boulevard, St. Joseph, MI 49085
MLS# 26057003Listed by: @PROPERTIES CHRISTIE'S INTERNATIONAL R.E. - New
 $289,000Active2 beds 2 baths812 sq. ft.
853 Kingsley Avenue, St. Joseph, MI 49085
MLS# 26056835Listed by: WRIGHT PROPERTIES - New
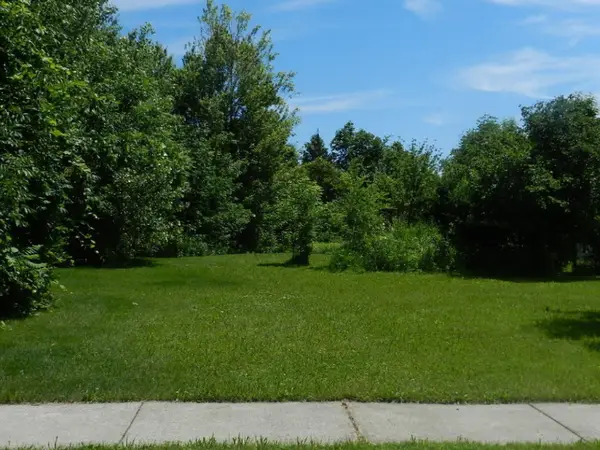 $94,900Active0.48 Acres
2215 Forest Hills Lane, St. Joseph, MI 49085
MLS# 26056812Listed by: KELLER WILLIAMS REALTY SWM - Open Sat, 1 to 3pmNew
 $199,000Active2 beds 1 baths720 sq. ft.
1224 Marion Avenue, St. Joseph, MI 49085
MLS# 26056717Listed by: CRESSY & EVERETT REAL ESTATE - New
 $540,000Active4 beds 3 baths2,470 sq. ft.
519 Dune Ridge N, StJoseph, MI 49085
MLS# 71026056551Listed by: FIVE STAR REAL ESTATE-HOLLAND - New
 Listed by ERA$349,900Active3 beds 2 baths2,132 sq. ft.
1519 Saint Joseph Circle, St. Joseph, MI 49085
MLS# 26056517Listed by: ERA REARDON REALTY - New
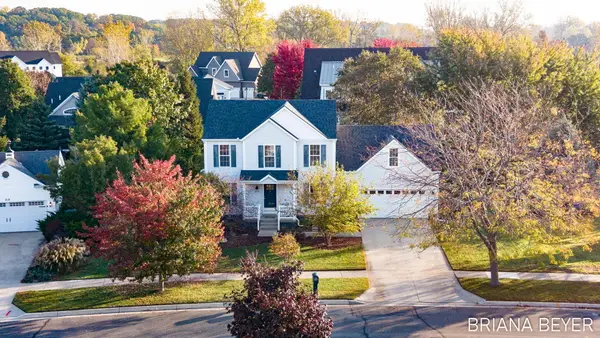 $540,000Active4 beds 3 baths2,470 sq. ft.
519 Dune Ridge N, St. Joseph, MI 49085
MLS# 26056551Listed by: FIVE STAR REAL ESTATE-HOLLAND


Protect your home and budget from life's surprises with an Assurant Home Warranty, backed by a partner that supports you through every step of homeownership. Explore Plans.
© 2023 - 2026 ERA Franchise Systems LLC. All rights reserved. ERA Franchise Systems LLC fully supports the principles of the Fair Housing Act and the Equal Opportunity Act. ERA, ERA Real Estate powered, and their respective logos are registered service marks of ERA Franchise Systems LLC. Each office is independently owned and operated.