
561 Upton Drive, Saint Joseph, MI 49085
Local realty services provided by:ERA Prime Real Estate Group
561 Upton Drive,Stjoseph, MI 49085
$649,900
- 4 Beds
- 4 Baths
- 2,758 sq. ft.
- Single family
- Active
Listed by: matt sieber
Office: realty executives instant equity
MLS#:69026041087
Source:MI_REALCOMP
Price summary
- Price:$649,900
- Price per sq. ft.:$219.86
- Monthly HOA dues:$17.5
About this home
Tucked in Edgewater Dunes, just a short distance to Lake Michigan, this 4-bedroom, 3.5-bath home offers 2,758 finished square feet on a spacious 8,340 sq ft lot. The layout is built for real life -- room to spread out, host guests, and keep mornings moving with multiple full baths. Lot's of new since purchased...New Furnace, New A/C, New Flooring, New Paint, Updated Bathrooms. A 2-car garage adds everyday storage and convenience. You're minutes from downtown St. Joseph, the marina, Silver Beach, and local favorites like North Pier Brewery and Infusco Coffee -- classic Michigan lake town living, with the beach practically in your backyard.
Contact an agent
Home facts
- Year built:2003
- Listing ID #:69026041087
- Added:54 day(s) ago
- Updated:September 30, 2026 at 10:33 AM
Rooms and interior
- Bedrooms:4
- Total bathrooms:4
- Full bathrooms:3
- Half bathrooms:1
- Rooms Total:6
- Flooring:Tile, Wood
- Basement Description:Finished, Full
- Living area:2,758 sq. ft.
Heating and cooling
- Cooling:Ceiling Fans, Central Air
- Heating:Forced Air, Natural Gas
Structure and exterior
- Roof:Composition, Shingle
- Year built:2003
- Building area:2,758 sq. ft.
- Lot area:0.19 Acres
- Lot Features:Sprinklers
- Architectural Style:Traditional
- Construction Materials:Stone, Vinyl Siding
- Exterior Features:Covered, Deck, Garden, Porch
- Foundation Description:Basement
Utilities
- Water:Public
- Sewer:Public Sewer
Finances and disclosures
- Price:$649,900
- Price per sq. ft.:$219.86
- Tax amount:$11,378
Features and amenities
- Appliances:Bar Fridge, Dishwasher, Disposal, Dryer, Microwave, Range, Refrigerator, Washer
- Laundry features:Laundry Room, Main Level
- Amenities:Wet Bar, Window Treatments
Parking
- Parking description:Attached, Concrete, Garage Door Opener, Garage Faces Rear
- Garage spaces:2

New listings near 561 Upton Drive
- New
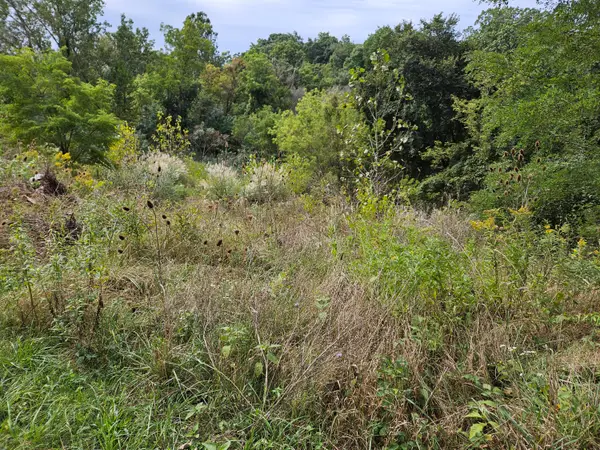 $84,900Active2.75 Acres
3800 Michigan 139, St. Joseph, MI 49085
MLS# 26051329Listed by: PETE JORGENSEN REAL ESTATE - New
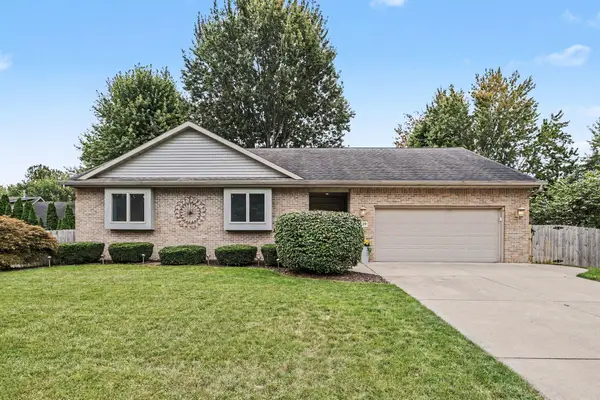 $450,000Active3 beds 2 baths2,631 sq. ft.
4139 Grandwood Circle, St. Joseph, MI 49085
MLS# 26051230Listed by: CENTURY 21 AFFILIATED - New
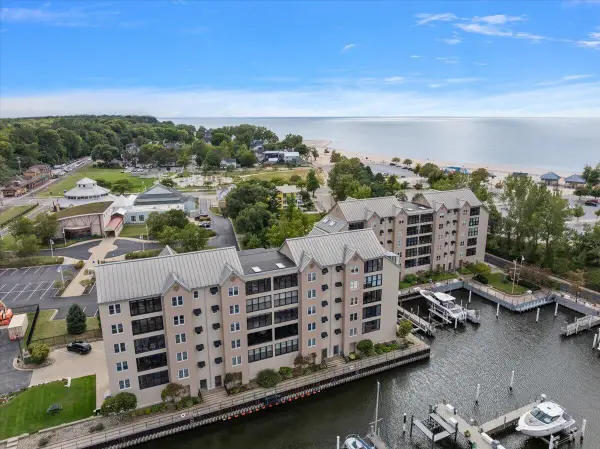 $625,000Active2 beds 3 baths1,450 sq. ft.
260 Water Street #5E, St. Joseph, MI 49085
MLS# 26051233Listed by: @PROPERTIES CHRISTIE'S INTERNATIONAL R.E. - New
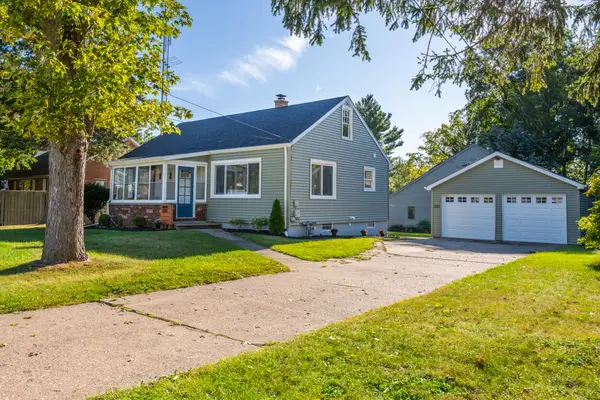 $323,900Active3 beds 2 baths2,018 sq. ft.
2115 Langley Avenue, StJoseph, MI 49085
MLS# 69026051189Listed by: CRESSY & EVERETT REAL ESTATE - New
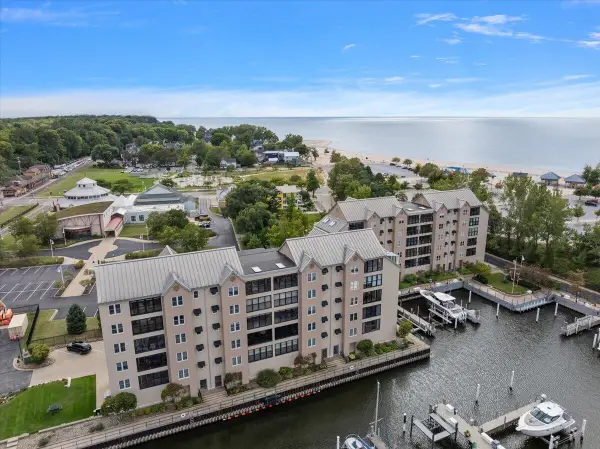 $625,000Active2 beds 3 baths1,450 sq. ft.
260 Water Street Building: 260 Unit: 5E, StJoseph, MI 49085
MLS# 69026051233Listed by: @PROPERTIES CHRISTIE'S INTERNATIONAL R.E. - New
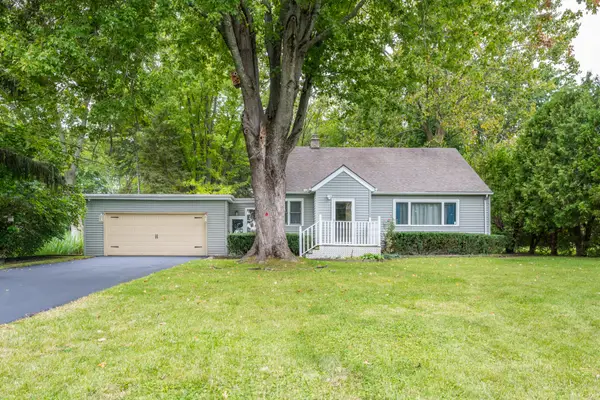 $314,900Active3 beds 2 baths1,420 sq. ft.
2286 Washington Avenue, St. Joseph, MI 49085
MLS# 26051090Listed by: COLDWELL BANKER ANCHOR R.E. - New
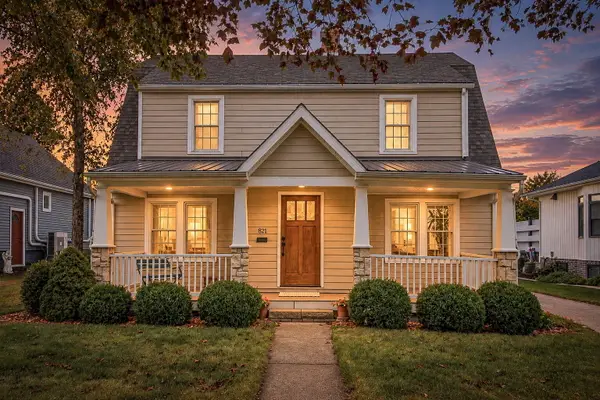 $339,900Active3 beds 2 baths1,836 sq. ft.
821 Lewis Avenue, StJoseph, MI 49085
MLS# 69026050458Listed by: RE/MAX BY THE LAKE - New
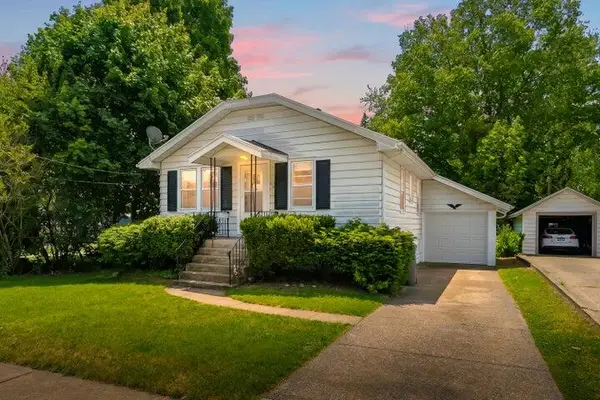 $289,900Active2 beds 1 baths1,022 sq. ft.
314 Wallace Avenue, StJoseph, MI 49085
MLS# 69026050198Listed by: RED ARROW REALTY - New
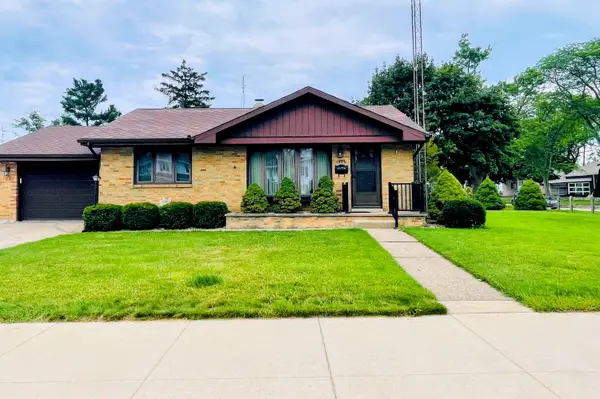 $299,000Active2 beds 2 baths1,377 sq. ft.
1920 Langley Avenue, StJoseph, MI 49085
MLS# 71026050168Listed by: GOLD REALTY 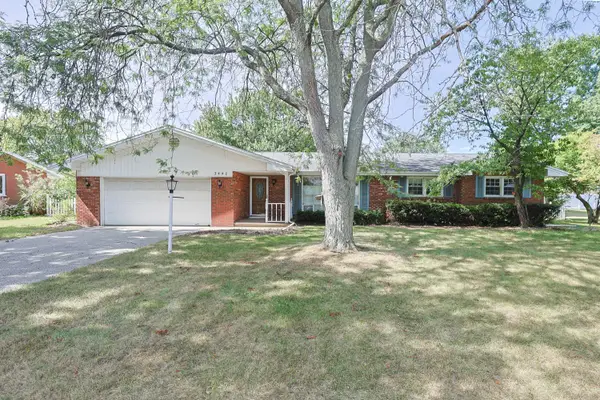 $360,000Pending3 beds 2 baths2,442 sq. ft.
3440 Middlebrook Road, St. Joseph, MI 49085
MLS# 26048903Listed by: CENTURY 21 AFFILIATED


Protect your home and budget from life's surprises with an Assurant Home Warranty, backed by a partner that supports you through every step of homeownership. Explore Plans.
© 2023 - 2026 ERA Franchise Systems LLC. All rights reserved. ERA Franchise Systems LLC fully supports the principles of the Fair Housing Act and the Equal Opportunity Act. ERA, ERA Real Estate powered, and their respective logos are registered service marks of ERA Franchise Systems LLC. Each office is independently owned and operated.