
907 Napier Avenue, Saint Joseph, MI 49085
Local realty services provided by:ERA Prime Real Estate Group
907 Napier Avenue,Stjoseph, MI 49085
- 2 Beds
- 1 Baths
- - sq. ft.
- Single family
- Sold
Listed by: steve koleno
Office: beycome brokerage realty llc.
MLS#:20261038277
Source:MI_REALCOMP
Sorry, we are unable to map this address
Price summary
- Price:
About this home
You're going to fall in love with this 2 Bedroom/1 Bath charmer in the heart of St. Joseph. Enjoy 950 sq.ft. of living area on the Main Level, plus another 800+ sq.ft. in the finished Basement. (There's even a ready-to-finish second floor you could easily convert into a fabulous Bedroom+Bath Suite, Music Studio, you name it.)
Main Floor features a 24' x 14' Living Room with a dramatic bank of windows facing front/south; large dine-in Kitchen; two nice sized Bedrooms; and a remodeled full Bath.
Plenty of natural light and fresh air flow on the main level with large windows facing in two directions in every main floor room (except bath).
The finished Basement has a huge L-shaped Rec Room (laundry at one end), plus a separate Workshop/Storage Room. Glass block windows on all four sides.
This house was completely updated & remodeled in 2022 with new carpeting, laminate and tile floor coverings, kitchen refresh, total bath remodel, fresh paint throughout (interior and exterior), basement remodel, and brand new A/C unit. All kitchen & laundry appliances added since 2022 and are included.
Green lawn with front patio shaded by a permanent awning (also cools the house), as well as a big rear patio. Driveway leads to 2.5 car detached garage in the back with extra pull-out parking.
Prime location is only 1.5 miles to Lions Park Beach, 2 miles to Downtown & Silver Beach, and just blocks from all the retail along Niles Ave.
Accelerated closing and possession possible....
Contact an agent
Home facts
- Year built:1941
- Subdivision & Development:WILSON SUB
- Listing ID #:20261038277
- Added:102 day(s) ago
- Updated:September 06, 2026 at 07:06 AM
Rooms and interior
- Bedrooms:2
- Total bathrooms:1
- Full bathrooms:1
- Rooms Total:7
- Basement Description:Finished
Heating and cooling
- Cooling:Central Air
- Heating:Forced Air, Other Heating Source
Structure and exterior
- Year built:1941
- Lot Features:Level
- Architectural Style:Ranch
- Construction Materials:Vinyl Siding
- Exterior Features:Awnings
- Foundation Description:Basement, Block
- Levels:Three
Utilities
- Water:Public
- Sewer:Public Sewer
Finances and disclosures
- Price:
- Tax amount:$3,449
Features and amenities
- Appliances:ENERGY STAR Qualified Dishwasher, ENERGY STAR Qualified Dryer, ENERGY STAR Qualified Freezer, ENERGY STAR Qualified Refrigerator, ENERGY STAR Qualified Washer, Free Standing Gas Oven, Free Standing Gas Range, Gas Cooktop, Humidifier, Plumbed For Ice Maker, Stainless Steel Appliances
- Amenities:Entrance Foyer, High Speed Internet, Programmable Thermostat
Parking
- Parking description:Detached, Two Car Garage
- Garage spaces:2

New listings near 907 Napier Avenue
- New
 $750,000Active4 beds 4 baths2,158 sq. ft.
1008 Lake Boulevard, St. Joseph, MI 49085
MLS# 26047190Listed by: @PROPERTIES CHRISTIE'S INTERNATIONAL R.E. - New
 $534,900Active4 beds 3 baths2,644 sq. ft.
3767 Bungalow Path, St. Joseph, MI 49085
MLS# 26046884Listed by: CRESSY & EVERETT REAL ESTATE - New
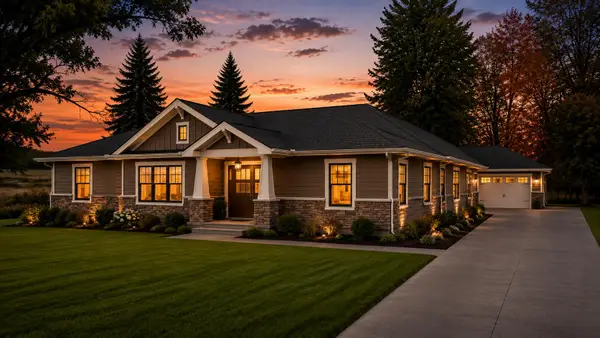 $489,000Active3 beds 2 baths1,730 sq. ft.
4711 Scottdale Road, St. Joseph, MI 49085
MLS# 26046855Listed by: @PROPERTIES CHRISTIE'S INTERNATIONAL R.E. - New
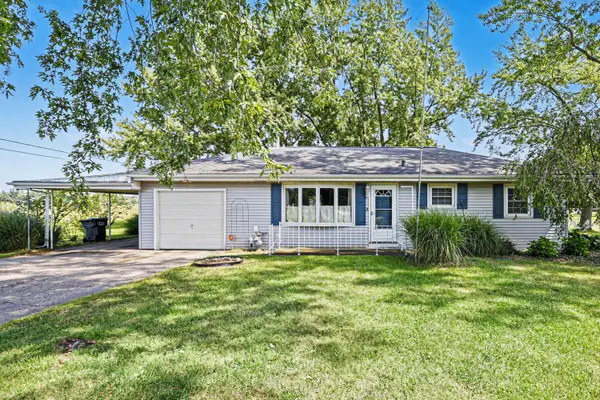 $274,900Active3 beds 2 baths1,088 sq. ft.
4787 Scottdale Road, St. Joseph, MI 49085
MLS# 26046554Listed by: KELLER WILLIAMS REALTY SWM - New
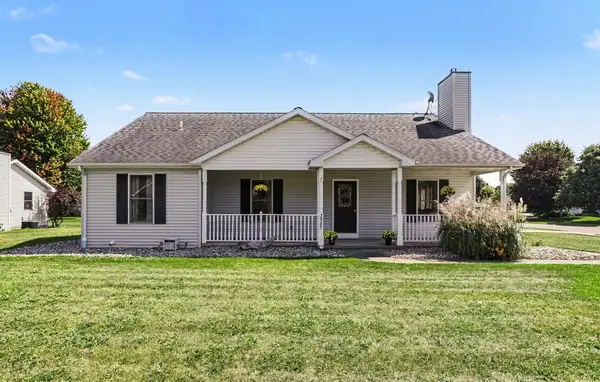 $362,000Active3 beds 2 baths1,646 sq. ft.
3987 Michelle Drive, St. Joseph, MI 49085
MLS# 26046545Listed by: @PROPERTIES CHRISTIE'S INTERNATIONAL R.E. - New
 $483,500Active4 beds 3 baths2,900 sq. ft.
4734 Pleasant Meadow Circle, St. Joseph, MI 49085
MLS# 26045865Listed by: THE SHORE REAL ESTATE GROUP - New
 $320,000Active3 beds 2 baths1,280 sq. ft.
2197 Ann Drive, St. Joseph, MI 49085
MLS# 26046302Listed by: REDFIN CORPORATION - New
 $290,000Active3 beds 1 baths1,456 sq. ft.
2813 E Hanley Road, St. Joseph, MI 49085
MLS# 26046246Listed by: RE/MAX BY THE LAKE - New
 $2,890,000Active5 beds 4 baths3,399 sq. ft.
2475 Cedar Path, St. Joseph, MI 49085
MLS# 26046136Listed by: @PROPERTIES CHRISTIE'S INTERNATIONAL R.E. - New
 $165,000Active2 beds 1 baths1,362 sq. ft.
2632 Lincoln Avenue, St. Joseph, MI 49085
MLS# 26046075Listed by: GOLD REALTY


Protect your home and budget from life's surprises with an Assurant Home Warranty, backed by a partner that supports you through every step of homeownership. Explore Plans.
© 2023 - 2026 ERA Franchise Systems LLC. All rights reserved. ERA Franchise Systems LLC fully supports the principles of the Fair Housing Act and the Equal Opportunity Act. ERA, ERA Real Estate powered, and their respective logos are registered service marks of ERA Franchise Systems LLC. Each office is independently owned and operated.