
424 S Mill ST, Saint Louis, MI 48880
Local realty services provided by:ERA Prime Real Estate Group
424 S Mill ST,Stlouis, MI 48880
$132,500
- 2 Beds
- 2 Baths
- 860 sq. ft.
- Single family
- Active
Listed by: bob fall
Office: century 21 lee-mac realty
MLS#:79080075251
Source:MI_REALCOMP
Price summary
- Price:$132,500
- Price per sq. ft.:$154.07
About this home
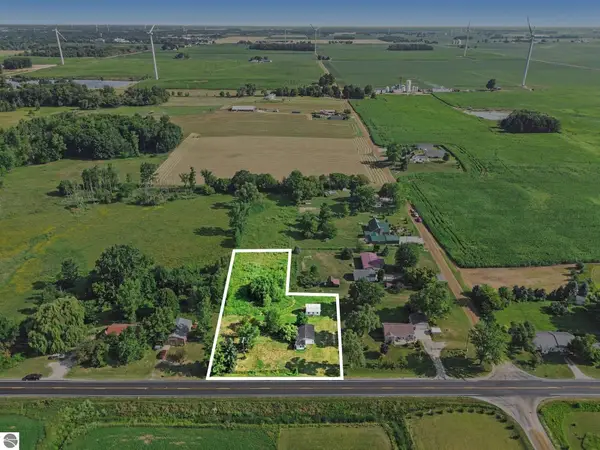
Great Potential with Room to Make It Your Own! This charming 2-bedroom, 1.5-bath home in St. Louis, Michigan, offers a great opportunity to add your personal finishing touches! With much of the work already completed, just a little finishing paint is all that's needed to make this house feel like home. The property also features a spacious detached garage, providing plenty of room for vehicles, storage, hobbies, or a workshop. Whether you're looking for your first home, considering downsizing, or searching for an investment opportunity, this property is worth a look. Bring your paintbrush and your vision, and make this one your own!
Contact an agent
Home facts
- Year built:1970
- Subdivision & Development:JOHN R CHEESMAN PLAT
- Listing ID #:79080075251
- Added:3 day(s) ago
- Updated:November 13, 2026 at 11:11 AM
Rooms and interior
- Bedrooms:2
- Total bathrooms:2
- Full bathrooms:1
- Half bathrooms:1
- Rooms Total:4
- Living area:860 sq. ft.
Heating and cooling
- Cooling:Central Air
- Heating:Forced Air, Natural Gas
Structure and exterior
- Year built:1970
- Building area:860 sq. ft.
- Lot area:0.23 Acres
- Architectural Style:Ranch
- Construction Materials:Vinyl Siding
- Foundation Description:Michigan Basement
- Levels:One
Utilities
- Water:Public
- Sewer:Shared Septic
Finances and disclosures
- Price:$132,500
- Price per sq. ft.:$154.07
Features and amenities
- Appliances:Dryer, Microwave, Oven, Range, Refrigerator, Washer
Parking
- Parking description:Detached, Garage, Two Car Garage
- Garage spaces:2

New listings near 424 S Mill ST
- New
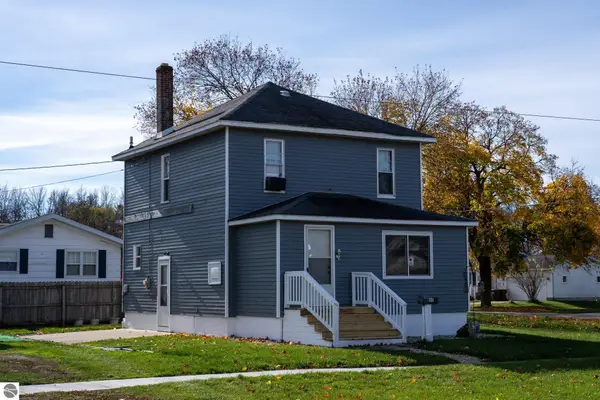 $175,800Active3 beds 2 baths1,326 sq. ft.
304 E Tyrell Street, St Louis, MI 48880
MLS# 1952430Listed by: KELLER WILLIAMS OF NM SIGNATURE GROUP - New
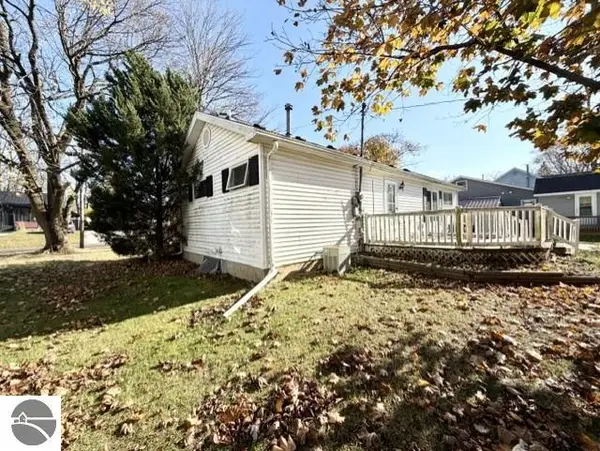 $132,500Active2 beds 2 baths860 sq. ft.
424 S Mill Street, St Louis, MI 48880
MLS# 1952387Listed by: CENTURY 21 LEE-MAC REALTY - New
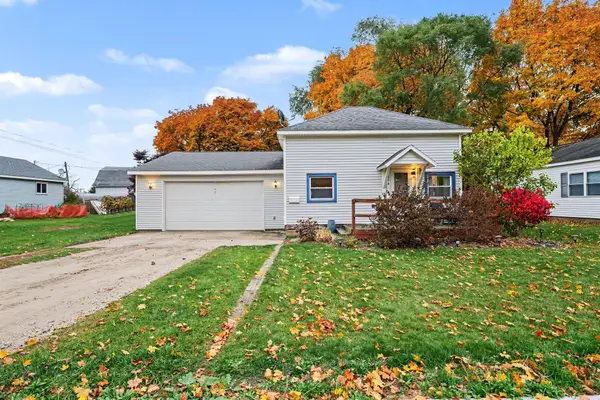 $169,900Active3 beds 1 baths1,311 sq. ft.
314 N Clinton Street, StLouis, MI 48880
MLS# 65026059146Listed by: BELLABAY REALTY (NORTH) - New
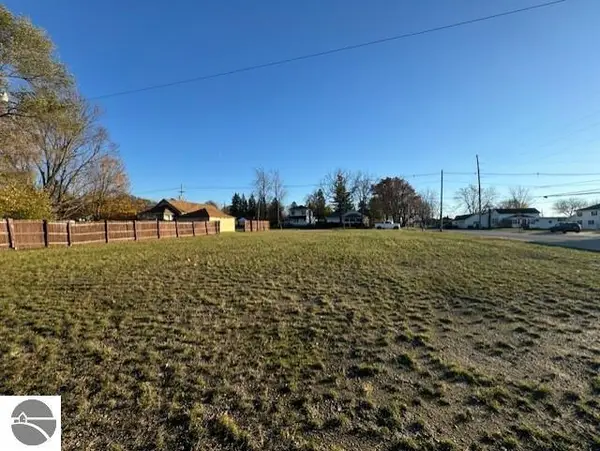 $59,000Active0.51 Acres
518 W Washington Street, St Louis, MI 48880
MLS# 1928909Listed by: CENTURY 21 LEE-MAC REALTY - New
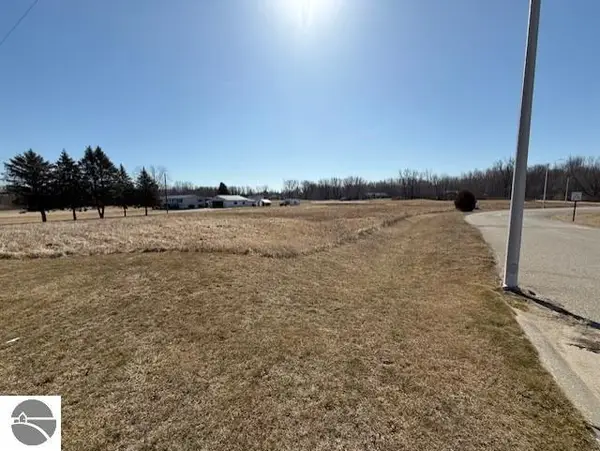 $28,500Active1.03 Acres
TBD Dawn Drive, St Louis, MI 48880
MLS# 1931368Listed by: CENTURY 21 LEE-MAC REALTY - New
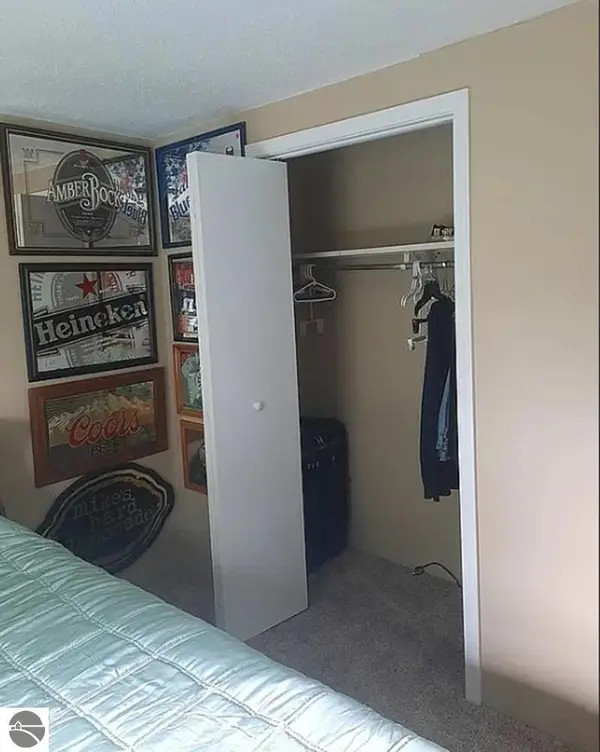 $279,900Active4 beds 1 baths2,357 sq. ft.
5085 W Redstone Road, St Louis, MI 48880
MLS# 1943627Listed by: CENTRAL REAL ESTATE MT PLEASANT, INC. - New
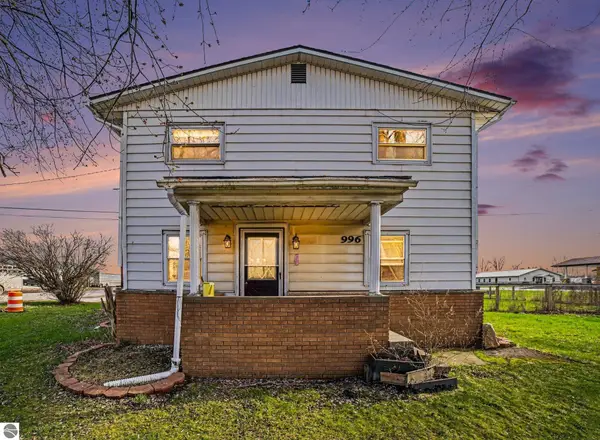 $168,500Active4 beds 2 baths2,016 sq. ft.
996 E Monroe Road, St Louis, MI 48880
MLS# 1943784Listed by: COLDWELL BANKER MT. PLEASANT REALTY - New
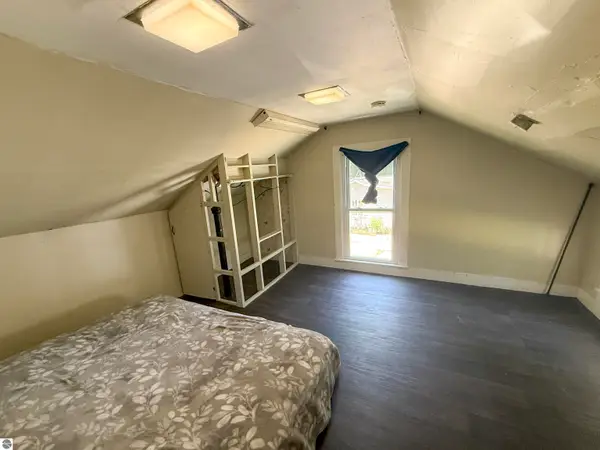 $219,999Active3 beds 2 baths1,868 sq. ft.
405 E Saginaw, St Louis, MI 48880
MLS# 1946310Listed by: KELLER WILLIAMS OF NM SIGNATURE GROUP - New
 $29,500Active1.34 Acres
V/L E Lincoln Road, St Louis, MI 48880
MLS# 1948143Listed by: CENTURY 21 LEE-MAC REALTY


Protect your home and budget from life's surprises with an Assurant Home Warranty, backed by a partner that supports you through every step of homeownership. Explore Plans.
© 2023 - 2026 ERA Franchise Systems LLC. All rights reserved. ERA Franchise Systems LLC fully supports the principles of the Fair Housing Act and the Equal Opportunity Act. ERA, ERA Real Estate powered, and their respective logos are registered service marks of ERA Franchise Systems LLC. Each office is independently owned and operated.