
3378 Lincoln RD, Standish, MI 48658
Local realty services provided by:ERA Prime Real Estate Group
3378 Lincoln RD,Standish, MI 48658
$275,000
- 3 Beds
- 2 Baths
- 2,106 sq. ft.
- Single family
- Pending
Listed by: jennafer tipton
Office: modern realty
MLS#:61050226890
Source:MI_REALCOMP
Price summary
- Price:$275,000
- Price per sq. ft.:$130.58
About this home
Fall in Love on Lincoln - Nearly three acres of private outdoor space, a polished open-concept interior, and exceptional storage make this three-bedroom, two-bathroom home a compelling find. Offering 1,641sqft, attached 2 car garage, and a 30x40 pole barn, it balances inviting gathering areas with hardworking features built for everyday life. Wood floors carry through the kitchen, where custom white custom cabinetry, Corian solid-surface countertops, and a tile backsplash create a crisp, tailored setting. The kitchen opens to the dining and living areas, with a natural fireplace adding warmth and character. Custom blinds extend throughout the home. The primary suite includes a walk-in closet, new carpet, and an updated bathroom with a beautiful tiled walk-in shower. Both additional bedrooms also have new carpet, while the main-floor full bathroom features its own updated tiled walk-in shower. For added convenience the main floor laundry will keep everyday life moving effortlessly. Downstairs, finished basement space with a kitchenette offers flexibility for entertaining, hobbies, or extended stays. A Trex deck off the living room and primary suite overlooks the private backyard. The expansive grounds invite gardening, play, and unhurried evenings in the open air. The asphalt circle drive, garage with epoxy flooring, storage shed, and 30x40 pole barn with a 10ft loft storage keep vehicles, equipment, and projects organized-because clutter deserves its own space. A metal roof, whole-house Generac backup generator, and security system add further confidence. Experience the acreage, craftsmanship, and versatility firsthand-schedule your private showing today!...
Contact an agent
Home facts
- Year built:1970
- Subdivision & Development:N/A
- Listing ID #:61050226890
- Added:8 day(s) ago
- Updated:November 14, 2026 at 09:08 AM
Rooms and interior
- Bedrooms:3
- Total bathrooms:2
- Full bathrooms:2
- Rooms Total:10
- Flooring:Hardwood
- Kitchen Description:Eat-in Kitchen
- Basement Description:Block, Finished, Sump Pump
- Living area:2,106 sq. ft.
Heating and cooling
- Cooling:Central Air
- Heating:Forced Air, Propane
Structure and exterior
- Year built:1970
- Building area:2,106 sq. ft.
- Lot area:2.88 Acres
- Lot Features:Farm, Wooded
- Architectural Style:Ranch
- Construction Materials:Brick, Vinyl Siding
- Exterior Features:Deck, Porch
- Foundation Description:Basement, Block
- Levels:One
Utilities
- Water:Well
- Sewer:Septic Tank
Finances and disclosures
- Price:$275,000
- Price per sq. ft.:$130.58
- Tax amount:$1,686
Features and amenities
- Appliances:Dishwasher, Microwave, Oven, Range, Refrigerator, Water Softener Owned
- Amenities:Entrance Foyer, Walk-in Closets
Parking
- Parking description:Attached, Electricity In Garage, Garage Door Opener, Two Car Garage
- Garage spaces:2

New listings near 3378 Lincoln RD
- New
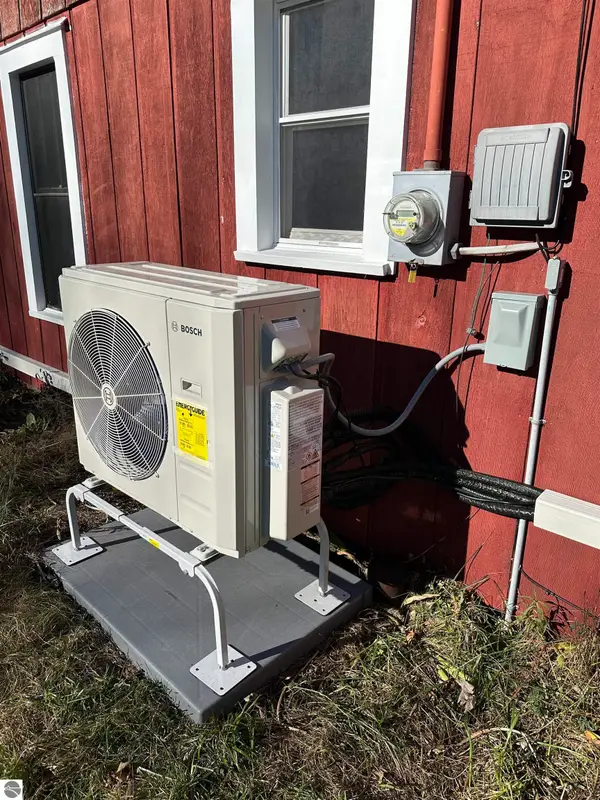 $149,900Active4 beds -- baths1,344 sq. ft.
3575 East City Limits Road, Standish, MI 48658
MLS# 1952469Listed by: SMART REAL ESTATE, LLC - New
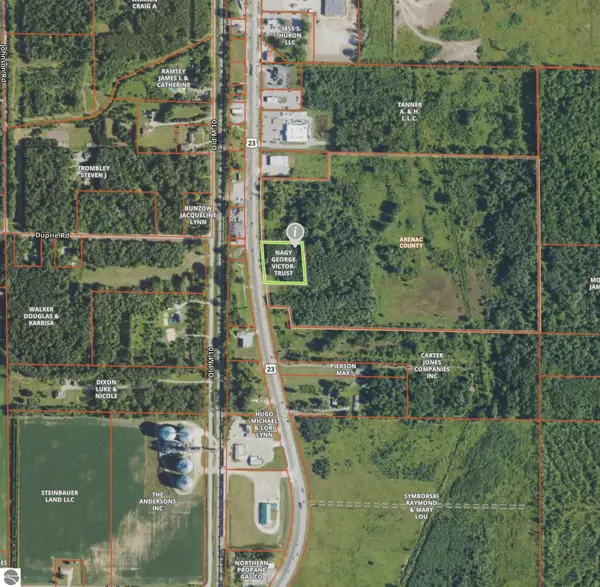 $400,000Active2.06 Acres
NKA S Huron, Standish, MI 48658
MLS# 1934846Listed by: SMART REAL ESTATE, LLC - New
 $17,900Active0.24 Acres
00 Liberty Street, Standish, MI 48658
MLS# 1939248Listed by: SMART REAL ESTATE, LLC - New
 $180,000Active4.58 Acres
NKA S Huron Road, Standish, MI 48658
MLS# 1943677Listed by: WILTSE REALTY - New
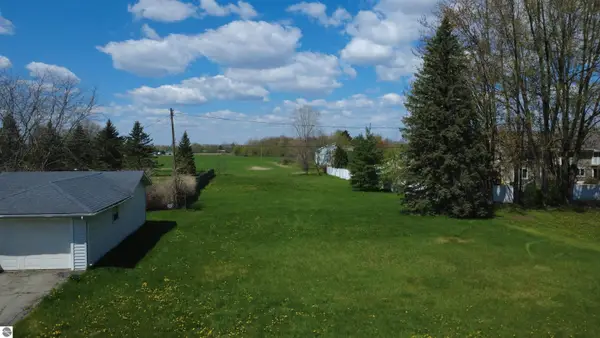 $19,000Active0.64 Acres
205 N Court Street N, Standish, MI 48658
MLS# 1944848Listed by: MORRIS-RICHARDSON RE - New
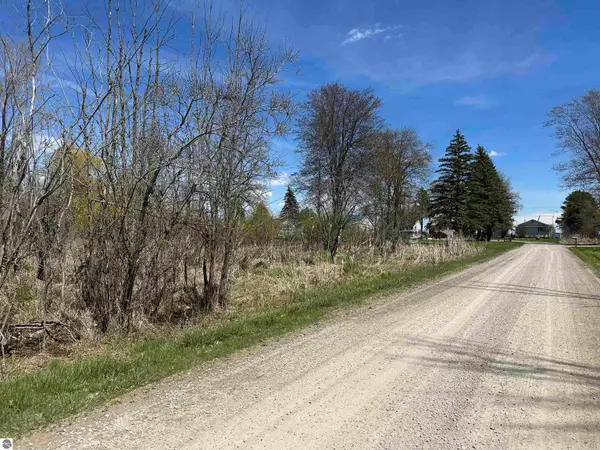 $10,000Active1 Acres
KNA Surfwood Drive, Standish, MI 48658
MLS# 1945004Listed by: SMART REAL ESTATE, LLC - New
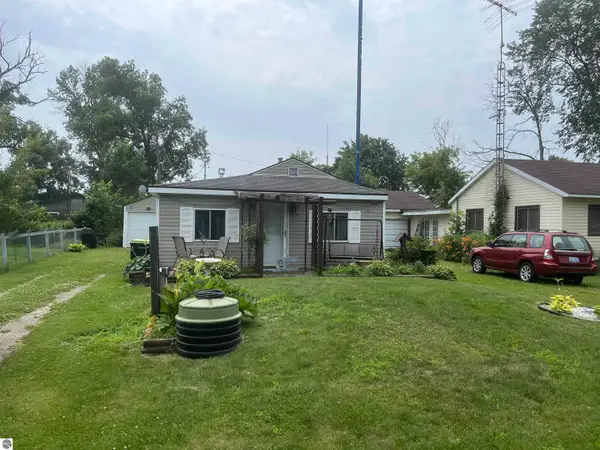 $99,900Active2 beds 1 baths708 sq. ft.
2157 Ash Street, Standish, MI 48658
MLS# 1947841Listed by: WILTSE REALTY - New
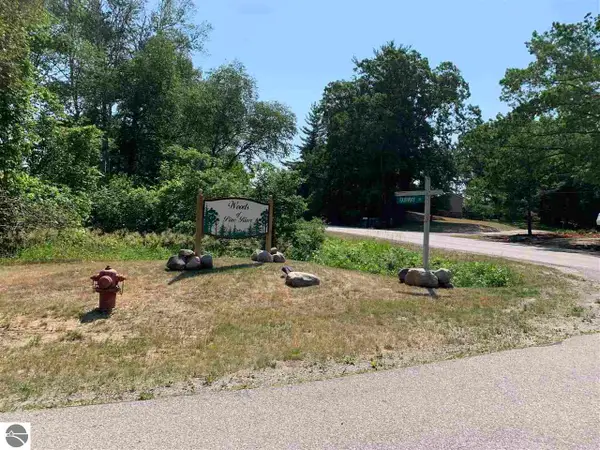 $45,500Active2.2 Acres
NKA Fairway, Standish, MI 48658
MLS# 1948174Listed by: WILTSE REALTY - New
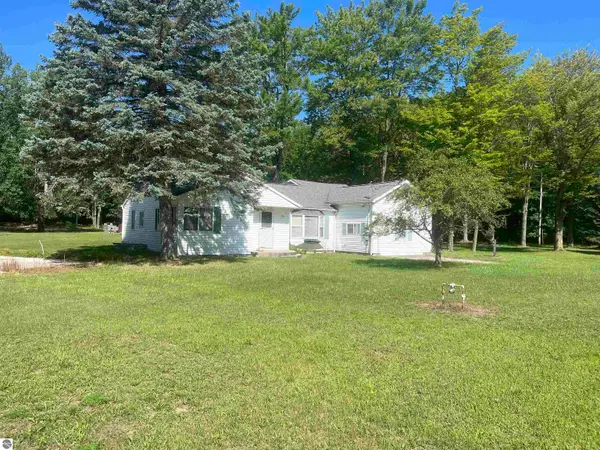 $445,000Active3 beds -- baths1,590 sq. ft.
5200 S Huron, Standish, MI 48658
MLS# 1949026Listed by: WILTSE REALTY


Protect your home and budget from life's surprises with an Assurant Home Warranty, backed by a partner that supports you through every step of homeownership. Explore Plans.
© 2023 - 2026 ERA Franchise Systems LLC. All rights reserved. ERA Franchise Systems LLC fully supports the principles of the Fair Housing Act and the Equal Opportunity Act. ERA, ERA Real Estate powered, and their respective logos are registered service marks of ERA Franchise Systems LLC. Each office is independently owned and operated.