
3525 East City Limits, Standish, MI 48658
Local realty services provided by:ERA Prime Real Estate Group
3525 East City Limits,Standish, MI 48658
$49,900
- 2 Beds
- 2 Baths
- 800 sq. ft.
- Single family
- Active
Listed by: john m stanley
Office: arenac realty co., pete stanley & associates
MLS#:77080070508
Source:MI_REALCOMP
Price summary
- Price:$49,900
- Price per sq. ft.:$62.38
About this home
A spacious double lot with over 130' of road frontage awaits with this listing just outside the City of Standish. Enjoy two driveways with two garages including a 14x36 garage w/ 12x36 covered lean-to w/ concrete pad and the second garage has it's own driveway and gate. The dwelling consists of a 2 bedroom, 1.5 bath mobile home with natural gas, primary bedroom with a private bathroom and walk-in closet, and a covered screened in front porch that overlooks the large yard! There are two additional sheds for even more storage. Located not far from US-23, M-61, I-75, and area amenities!
Contact an agent
Home facts
- Year built:1973
- Subdivision & Development:WELLE'S ADDITION
- Listing ID #:77080070508
- Added:102 day(s) ago
- Updated:October 12, 2026 at 09:56 AM
Rooms and interior
- Bedrooms:2
- Total bathrooms:2
- Full bathrooms:1
- Half bathrooms:1
- Rooms Total:4
- Living area:800 sq. ft.
Heating and cooling
- Heating:Forced Air, Natural Gas
Structure and exterior
- Year built:1973
- Building area:800 sq. ft.
- Lot area:0.38 Acres
- Lot Features:Cleared
- Architectural Style:Manufactured Deed Unknown, Manufactured with Land
- Construction Materials:Aluminum Siding
- Exterior Features:Porch
Utilities
- Water:Well
- Sewer:Septic Tank
Finances and disclosures
- Price:$49,900
- Price per sq. ft.:$62.38
- Tax amount:$636
Features and amenities
- Appliances:Oven, Range, Refrigerator
Parking
- Parking description:Detached, Garage, One Car Garage
- Garage spaces:1

New listings near 3525 East City Limits
- New
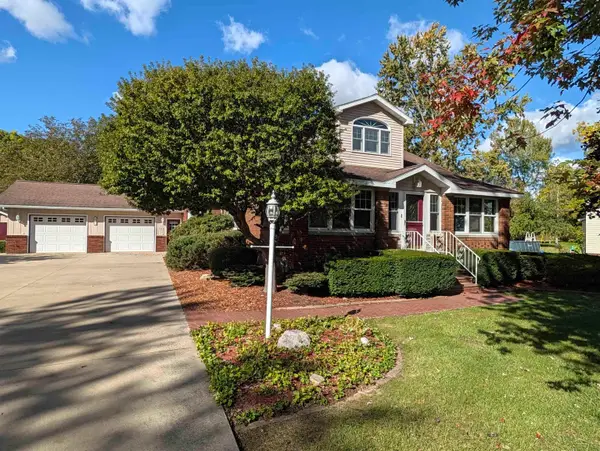 $295,900Active4 beds 2 baths2,592 sq. ft.
313 N Grove ST, Standish, MI 48658
MLS# 61050224058Listed by: MI SKYE REALTY LLC - New
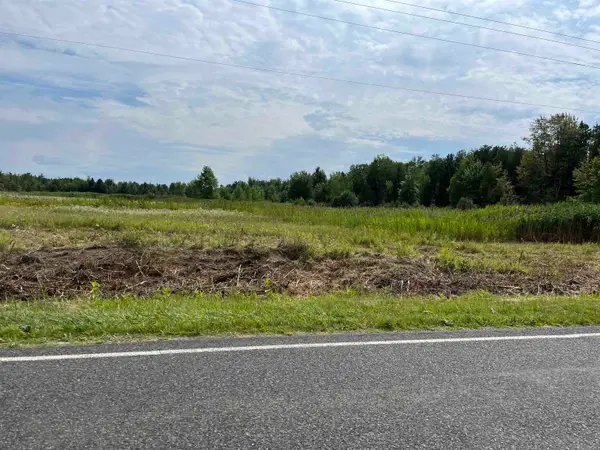 $34,900Active2.51 Acres
N/A Pine River, Standish, MI 48658
MLS# 77080074117Listed by: ARENAC REALTY CO., PETE STANLEY & ASSOCIATES - New
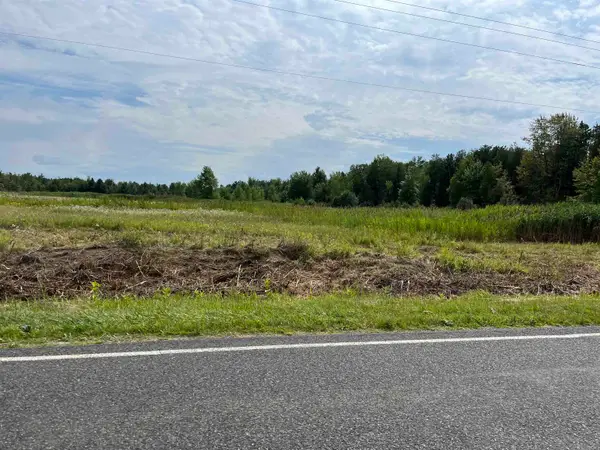 $36,900Active2.51 Acres
N/A Pine River, Standish, MI 48658
MLS# 77080074118Listed by: ARENAC REALTY CO., PETE STANLEY & ASSOCIATES - New
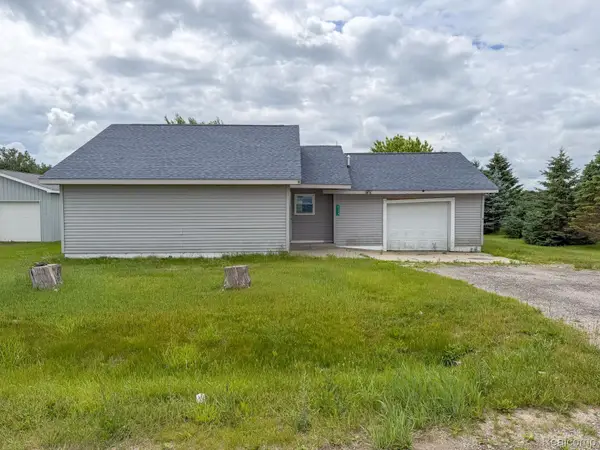 $99,000Active2 beds 1 baths1,050 sq. ft.
4169 Sagatoo Road, Standish, MI 48658
MLS# 20261078762Listed by: KELLER WILLIAMS REALTY-GREAT LAKES  $199,900Active3 beds 3 baths1,772 sq. ft.
3252 Pine River Road, Standish, MI 48658
MLS# 81026050782Listed by: AXEN REALTY, LLC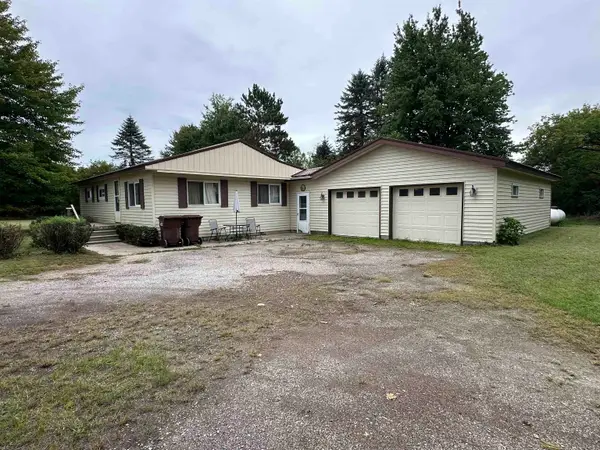 $93,500Active3 beds 2 baths1,512 sq. ft.
491 Brown, Standish, MI 48658
MLS# 77080073764Listed by: SMART REAL ESTATE, LLC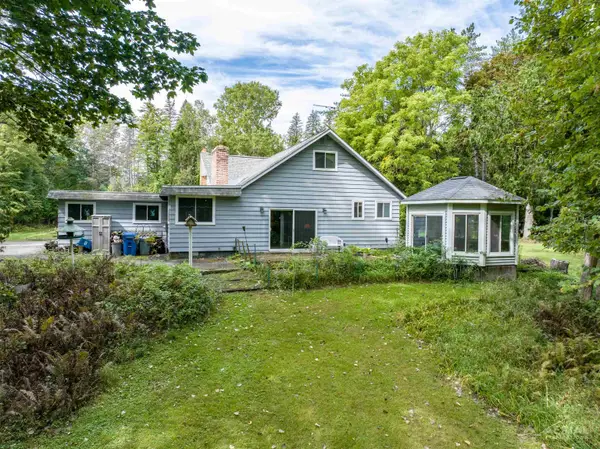 $524,900Active4 beds 3 baths2,625 sq. ft.
2689 Husak, Standish, MI 48658
MLS# 77080073658Listed by: MORRIS-RICHARDSON RE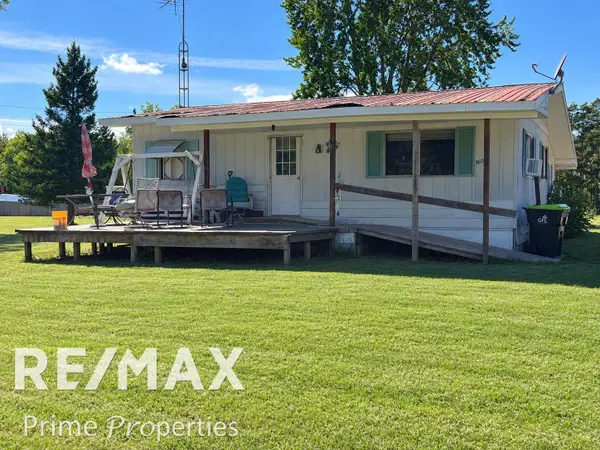 $125,900Active3 beds 1 baths1,092 sq. ft.
3606 Angus ST, Standish, MI 48658
MLS# 5050221360Listed by: REMAX PRIME PROPERTIES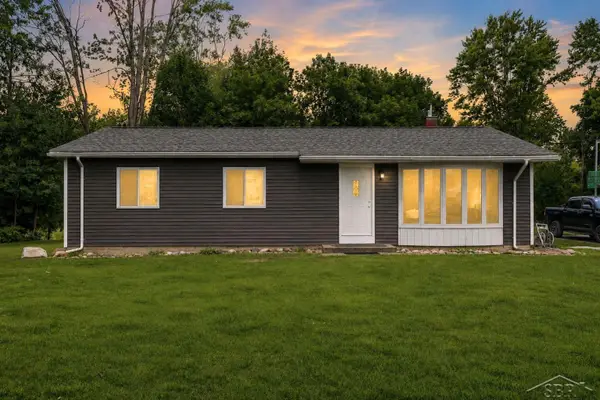 $187,000Pending4 beds 2 baths1,344 sq. ft.
3242 Senske RD, Standish, MI 48658
MLS# 61050218999Listed by: PINNACLE REALTY $25,000Pending1.21 Acres
3885 Johnsfield, Standish, MI 48658
MLS# 77080072363Listed by: WILTSE REALTY


Protect your home and budget from life's surprises with an Assurant Home Warranty, backed by a partner that supports you through every step of homeownership. Explore Plans.
© 2023 - 2026 ERA Franchise Systems LLC. All rights reserved. ERA Franchise Systems LLC fully supports the principles of the Fair Housing Act and the Equal Opportunity Act. ERA, ERA Real Estate powered, and their respective logos are registered service marks of ERA Franchise Systems LLC. Each office is independently owned and operated.